
5959 W Pook Road, South Whitley, IN 46787
Local realty services provided by:ERA First Advantage Realty, Inc.
Listed by: brandon ferrell, brandon ferrellbferrell@kw.com
Office: keller williams realty group
MLS#:202632376
Source:Indiana Regional MLS
Price summary
- Price:$499,900
- Price per sq. ft.:$129.78
About this home
Welcome to 5959 W Pook Rd, where luxury, space, and country living come together on nearly 3 acres in a private setting between Fort Wayne and Warsaw. This beautifully updated custom built ranch offers 3 bedrooms and 3 full bathrooms on the main level, plus a finished basement with even more living space. The main level features gorgeous luxury vinyl plank flooring, two beautifully remodeled bathrooms, and an updated kitchen. The spacious primary suite offers his and her closets and a stunning remodeled bathroom with a tiled shower and double shower heads. The two additional bedrooms are nicely sized with ample closet space. The updated kitchen features newer quartz countertops, tiled backsplash, and a commercial Thor gas range paired with a ZLINE hood. The living room is a standout with a floor to ceiling stone accent wall, cathedral ceiling, and beautiful backyard views. The additional main level bathroom has been updated with a double sink vanity, tiled shower, and shiplap wall. Downstairs, the finished basement offers a huge open living area, wet bar, pool table that remains with the home, and an additional finished room ideal for a fitness room, studio, office, or potential 4th bedroom. Exterior stairs provide convenient access from the basement to the backyard. Outside, enjoy an incredible setup for entertaining with an in ground chlorine pool featuring a diving board, pool liner replaced in 2023, and sand filter replaced in 2024. The pool house includes a half bath, while the large wooden deck spans the width of the home. For hobbies, toys, equipment, or an RV, there are two pole barns with concrete floors and electricity, measuring 30x48x12 and 24x32x10. The 2.938 acre property offers plenty of privacy, while still being conveniently located between Fort Wayne and Warsaw. Major mechanical updates include the furnace, air conditioner, and water heater, all replaced within the last three years. The exterior has also been painted within the past few years. If you're looking for luxury updates, incredible outdoor amenities, abundant storage, and nearly 3 acres, this one deserves a showing! Schedule yours today!...
Contact an agent
Home facts
- Year built:1991
- Subdivision & Development:None
- Listing ID #:202632376
- Added:47 day(s) ago
- Updated:September 26, 2026 at 07:48 AM
Rooms and interior
- Bedrooms:3
- Total bathrooms:3
- Full bathrooms:3
- Rooms Total:10
- Flooring:Carpet
- Dining Description:Main Level
- Kitchen Description:Dishwasher, Eat-In Kitchen, Microwave, On Main Level, Range-Gas, Refrigerator
- Basement Description:Finished, Full Basement
- Living area:3,812 sq. ft.
Heating and cooling
- Cooling:Central Air
- Heating:Forced Air, Gas
Structure and exterior
- Roof:Dimensional Shingles
- Year built:1991
- Building area:3,812 sq. ft.
- Lot area:2.94 Acres
- Lot Features:Corner, Level
- Architectural Style:One Story, Ranch
- Construction Materials:Brick, Wood
- Exterior Features:Landscaped, Patio Covered
- Levels:1 Story
Schools
- High school:Whitko Jr/Sr
- Middle school:Whitko Jr/Sr
- Elementary school:South Whitley
Utilities
- Water:Well
- Sewer:Septic
Finances and disclosures
- Price:$499,900
- Price per sq. ft.:$129.78
- Tax amount:$3,282
Features and amenities
- Laundry features:Main Floor Laundry
- Amenities:Ceiling Fan(s), Ceiling-9+, Ceilings-Vaulted, Closet(s) Walk-in, Countertops-Stone
- Pool features:Below Ground
Parking
- Parking description:Attached, Concrete Driveway, Off Street Parking
- Garage spaces:2
New listings near 5959 W Pook Road
 $439,900Pending3 beds 4 baths2,896 sq. ft.
5867 W Pook Road, South Whitley, IN 46787
MLS# 202639462Listed by: ORIZON REAL ESTATE, INC.- New
 $155,000Active2 beds 1 baths1,312 sq. ft.
307 E Broad Street, South Whitley, IN 46787
MLS# 202639324Listed by: COLDWELL BANKER REAL ESTATE GR  $314,900Active3 beds 2 baths1,542 sq. ft.
803 S Willow Cove, South Whitley, IN 46787
MLS# 202637448Listed by: MORKEN REAL ESTATE SERVICES, I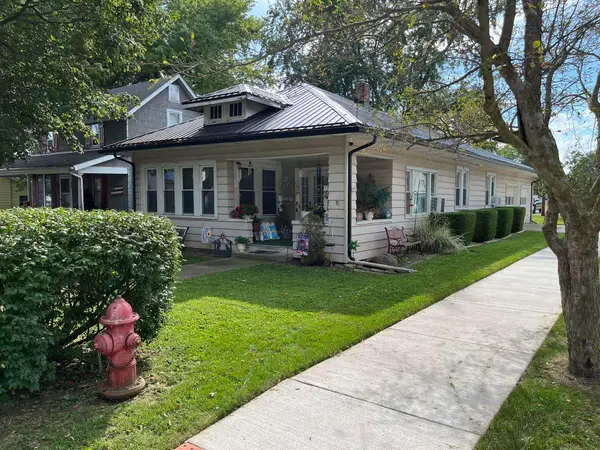 $139,900Pending3 beds 1 baths1,200 sq. ft.
201 S Fosler Avenue, South Whitley, IN 46787
MLS# 202637097Listed by: COLDWELL BANKER REAL ESTATE GR $216,900Active3 beds 1 baths1,592 sq. ft.
511 S Jackson Street, South Whitley, IN 46787
MLS# 202634536Listed by: REMAX INTEGRITY $399,900Pending3 beds 3 baths2,009 sq. ft.
4201 S Whitley Road, South Whitley, IN 46787
MLS# 202634409Listed by: REMAX INTEGRITY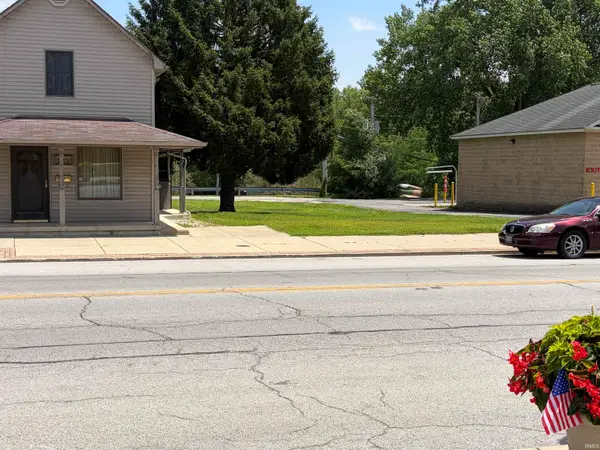 Listed by ERA$12,000Pending0.15 Acres
224 S State Street, South Whitley, IN 46787
MLS# 202625939Listed by: ERA CROSSROADS $150,000Active6.05 Acres
TBD W Cleveland Road, South Whitley, IN 46787
MLS# 202616503Listed by: HOOSIER REAL ESTATE GROUP


Protect your home and budget from life's surprises with an Assurant Home Warranty, backed by a partner that supports you through every step of homeownership. Explore Plans.
© 2023 - 2026 ERA Franchise Systems LLC. All rights reserved. ERA Franchise Systems LLC fully supports the principles of the Fair Housing Act and the Equal Opportunity Act. ERA, ERA Real Estate powered, and their respective logos are registered service marks of ERA Franchise Systems LLC. Each office is independently owned and operated.