
2792 Hickory Hills Road, Spencer, IN 47460
Local realty services provided by:ERA First Advantage Realty, Inc.
2792 Hickory Hills Road,Spencer, IN 47460
$458,000
- 4 Beds
- 3 Baths
- - sq. ft.
- Single family
- Sold
Listed by: samantha carverOffice: 844-821-6051
Office: home team properties
MLS#:202630364
Source:Indiana Regional MLS
Sorry, we are unable to map this address
Price summary
- Price:$458,000
- Monthly HOA dues:$20.83
About this home
This 4-bedroom, 3-bath new construction ranch offers 3,317 square feet of finished living space on 4.86 acres in a quiet rural subdivision, just 10 minutes from Spencer and approximately 15 minutes from Ellettsville. The main level features an open floor plan designed for comfortable living and entertaining, with a stylish kitchen featuring dark cabinetry with black pearl leather finish granite countertops, stainless steel appliances, quartz countertop on the island that stands out as the centerpiece of the space. Just off the kitchen, the covered deck overlooks the backyard and provides an easy extension of the living and entertaining space.The split bedroom layout gives the primary suite privacy from the other bedrooms and includes a large walk-in closet, tiled walk-in shower, and large vanity. Two additional bedrooms and a full bath are located on the opposite side of the home. The fully finished walk-out basement provides even more living space with a fourth bedroom and full bath, family room, expansive recreation area, and laundry room. A 2-car attached garage adds convenience, while the 4.86-acre property provides plenty of room to enjoy the outdoors. With a spacious floor plan, finished walk-out basement, and quiet country setting, this home offers plenty of space while still being close to town....
Contact an agent
Home facts
- Year built:2026
- Subdivision & Development:Hickory Lane
- Listing ID #:202630364
- Added:69 day(s) ago
- Updated:October 06, 2026 at 07:05 AM
Rooms and interior
- Bedrooms:4
- Total bathrooms:3
- Full bathrooms:3
- Rooms Total:10
- Flooring:Carpet, Vinyl
- Dining Description:Main Level
- Kitchen Description:Dishwasher, Eat-In Kitchen, Kitchen Island, Microwave, On Main Level, Range-Gas, Range/Oven Hookup, Refrigerator
- Basement Description:Finished, Full Basement, Walk-Out Basement
Heating and cooling
- Cooling:Central Air
- Heating:Forced Air, Gas
Structure and exterior
- Roof:Asphalt, Shingle
- Year built:2026
- Lot Features:Irregular, Wooded
- Architectural Style:One Story, Traditional
- Construction Materials:Vinyl
- Exterior Features:Deck Covered, Porch Covered
- Levels:1 Story
Schools
- High school:Owen Valley
- Middle school:Owen Valley
- Elementary school:Mccormicks Creek
Utilities
- Water:City
- Sewer:Septic
Finances and disclosures
- Price:$458,000
- Tax amount:$105
Features and amenities
- Laundry features:Dryer Hook Up Electric, On Lower Level, Washer Hook-Up
- Amenities:Ceiling Fan(s), Closet(s) Walk-in, Countertops-Solid Surf, Countertops-Stone, Energy Star Windows, Garage Door Opener, Six Panel Doors
Parking
- Parking description:Attached, Gravel Driveway, Off Street Parking
- Garage spaces:2
New listings near 2792 Hickory Hills Road
- New
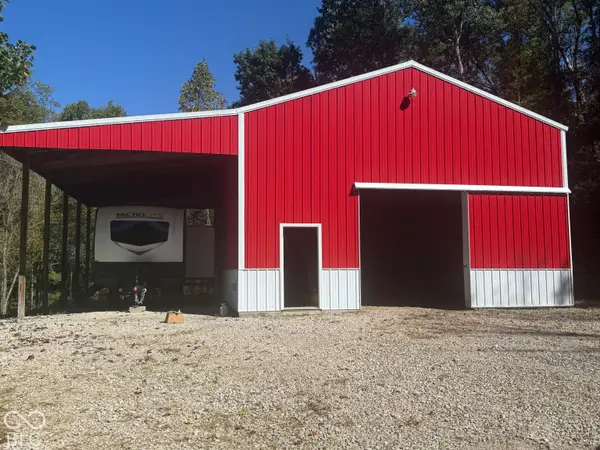 $200,000Active10.2 Acres
537 Pea Ridge Road, Spencer, IN 47460
MLS# 22129575Listed by: KELLER WILLIAMS INDY METRO PARTNERS - New
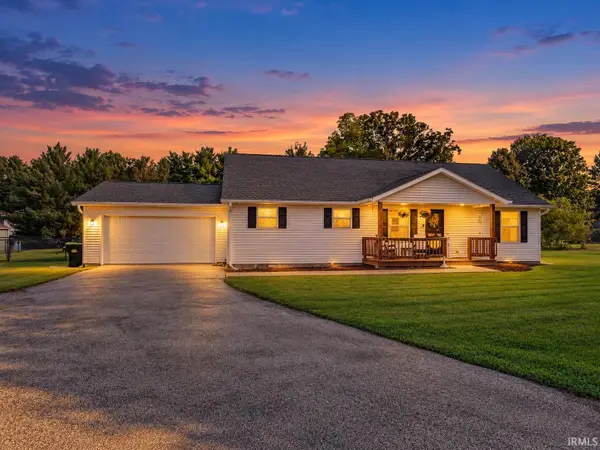 $309,000Active3 beds 2 baths1,400 sq. ft.
3303 Westward Road, Spencer, IN 47460
MLS# 202640783Listed by: HOOSIER REALTORS - New
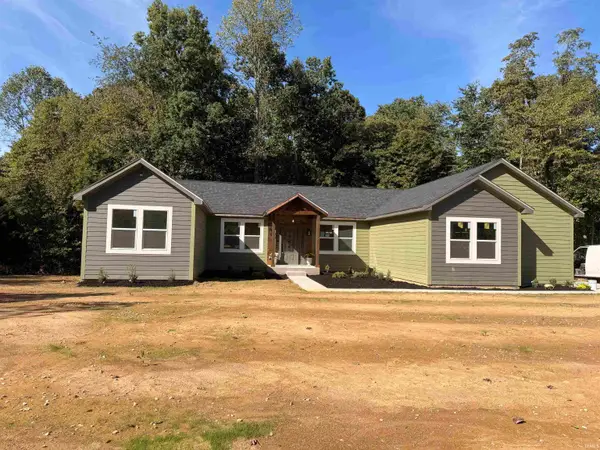 $425,000Active3 beds 2 baths1,900 sq. ft.
1567 Elliston Creek Drive, Spencer, IN 47460
MLS# 202640035Listed by: NEW START HOME REALTY LLC  $334,900Active2 beds 2 baths2,832 sq. ft.
679 E Indiana Avenue, Spencer, IN 47460
MLS# 202639549Listed by: OWEN COUNTY HOME COMPANY $425,000Active4 beds 3 baths2,800 sq. ft.
4655 E Coltrane Lane, Spencer, IN 47460
MLS# 22127654Listed by: 1 PERCENT LISTS INDIANA REAL ESTATE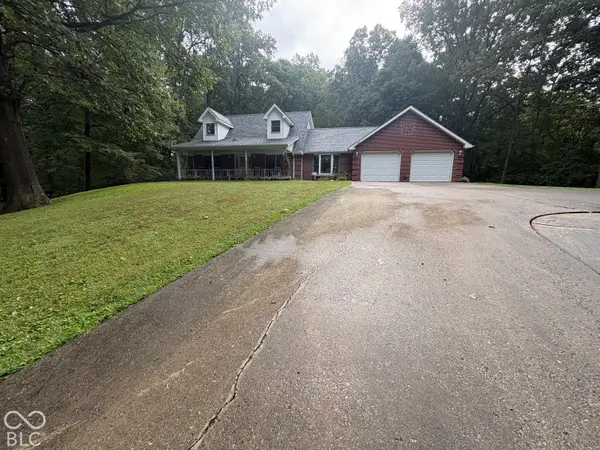 $524,900Active3 beds 3 baths2,922 sq. ft.
2636 Country Club, Spencer, IN 47460
MLS# 22127768Listed by: LITTLE PIG REAL ESTATE LLC $30,000Active1.08 Acres
182 Deerfield Trail, Spencer, IN 47460
MLS# 22127129Listed by: EXP REALTY, LLC $299,900Active3 beds 2 baths2,512 sq. ft.
7202 Locust Lake Road, Spencer, IN 47460
MLS# 22127343Listed by: DOWN HOME REAL EST & AUCTION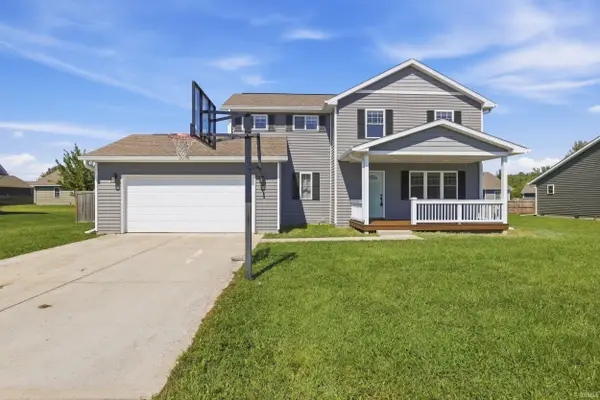 $299,000Active3 beds 3 baths1,816 sq. ft.
1560 Fox Run Court, Spencer, IN 47460
MLS# 202638851Listed by: BEYERS REALTY $315,000Active3 beds 2 baths2,078 sq. ft.
507 N Us 231 Highway, Spencer, IN 47460
MLS# 202638251Listed by: CK REALTY HOMES


Protect your home and budget from life's surprises with an Assurant Home Warranty, backed by a partner that supports you through every step of homeownership. Explore Plans.
© 2023 - 2026 ERA Franchise Systems LLC. All rights reserved. ERA Franchise Systems LLC fully supports the principles of the Fair Housing Act and the Equal Opportunity Act. ERA, ERA Real Estate powered, and their respective logos are registered service marks of ERA Franchise Systems LLC. Each office is independently owned and operated.