
48 W Clay Street, Spencer, IN 47460
Local realty services provided by:Schuler Bauer Real Estate ERA Powered
48 W Clay Street,Spencer, IN 47460
$262,500
- 3 Beds
- 2 Baths
- 1,317 sq. ft.
- Single family
- Active
Listed by: trent keith
Office: keith realty & auction group
MLS#:22113506
Source:IN_MIBOR | Licensed in Indiana
Price summary
- Price:$262,500
- Price per sq. ft.:$199.32
About this home
New Construction - Currently Under Construction! Completion in August, 2026. Be among the first to own this beautiful new one-level home at 48 W. Clay St., Spencer, IN. Offering approximately 1,317 square feet of thoughtfully designed living space, this home features 9-foot ceilings and an open-concept floor plan that seamlessly connects the living room, dining area, and kitchen. The kitchen will be equipped with a full suite of new black stainless-steel appliances, providing both style and functionality. The efficient layout includes three bedrooms and two full baths, including a primary suite with a private bath. An attached 14' x 23' garage offers convenient parking and additional storage. Situated on a 44' x 68' lot, this home provides the benefits of low-maintenance living with the quality and efficiency of new construction. Conveniently located near shopping, dining, parks, and local amenities. Construction is underway, and final finishes and completion date are subject to construction progress....
Contact an agent
Home facts
- Year built:2026
- Subdivision & Development:No Subdivision
- Listing ID #:22113506
- Added:54 day(s) ago
- Updated:September 06, 2026 at 03:12 PM
Rooms and interior
- Bedrooms:3
- Total bathrooms:2
- Full bathrooms:2
- Dining Description:Dining Combo/Kitchen, Dining Combo/Living Room
- Kitchen Description:Dishwasher, Disposal, Electric Oven, Microwave, Refrigerator
- Living area:1,317 sq. ft.
Heating and cooling
- Cooling:Central Electric
- Heating:Electric, Heat Pump
- Central air:Yes
Structure and exterior
- Year built:2026
- Building area:1,317 sq. ft.
- Lot area:0.07 Acres
- Construction Materials:Vinyl Siding
- Foundation Description:Crawl Space
Schools
- High school:Owen Valley Community High School
- Middle school:Owen Valley Middle School
- Elementary school:Spencer Elementary School
Utilities
- Water:Public Water
Finances and disclosures
- Price:$262,500
- Price per sq. ft.:$199.32
Features and amenities
- Appliances:Microwave, Refrigerator
Parking
- Garage:Yes
- Garage spaces:1
New listings near 48 W Clay Street
- Open Sun, 11am to 1pmNew
 $280,000Active3 beds 2 baths1,292 sq. ft.
1365 Lakeside Drive, Spencer, IN 47460
MLS# 202636320Listed by: F.C. TUCKER COMPANY - New
 $309,000Active2 beds 2 baths1,516 sq. ft.
2984 Patricksburg Road, Spencer, IN 47460
MLS# 202636130Listed by: CARPENTER, REALTORS-BLOOMINGTON - New
 $335,660Active51.64 Acres
1196 Hoot Road, Spencer, IN 47460
MLS# 22123674Listed by: HAGEMAN REALTY RESIDENTIAL - New
 $359,900Active3 beds 3 baths2,552 sq. ft.
1123 Westwoods Drive, Spencer, IN 47460
MLS# 202635957Listed by: OWEN COUNTY HOME COMPANY  $168,000Pending2 beds 1 baths1,408 sq. ft.
378 W Hillside Avenue, Spencer, IN 47460
MLS# 202635750Listed by: DEB TOMARO REAL ESTATE $54,900Pending0.31 Acres
000 Red Maple Road, Spencer, IN 47460
MLS# 202635221Listed by: HOME TEAM PROPERTIES $54,900Pending0.28 Acres
126 Walnut Road, Spencer, IN 47460
MLS# 202634982Listed by: HOME TEAM PROPERTIES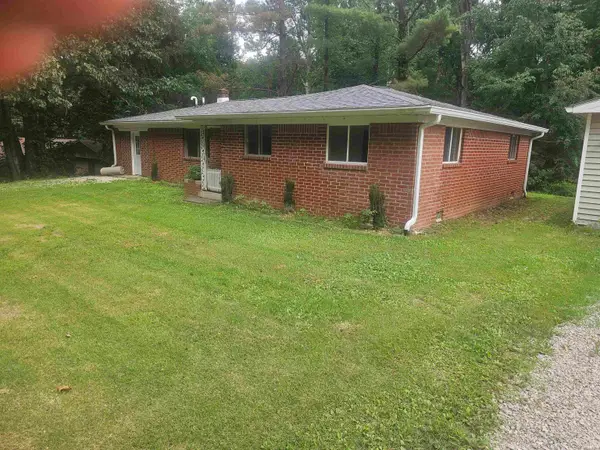 $169,900Pending3 beds 2 baths1,551 sq. ft.
3360 Braysville Road, Spencer, IN 47460
MLS# 202634987Listed by: AREA REALTY KEY ASSOCIATES $54,900Pending0.33 Acres
718 White Oak Road, Spencer, IN 47460
MLS# 202634962Listed by: HOME TEAM PROPERTIES $49,500Pending0.28 Acres
124 Walnut Road, Spencer, IN 47460
MLS# 202634890Listed by: HOME TEAM PROPERTIES


Protect your home and budget from life's surprises with an Assurant Home Warranty, backed by a partner that supports you through every step of homeownership. Explore Plans.
© 2023 - 2026 ERA Franchise Systems LLC. All rights reserved. ERA Franchise Systems LLC fully supports the principles of the Fair Housing Act and the Equal Opportunity Act. ERA, ERA Real Estate powered, and their respective logos are registered service marks of ERA Franchise Systems LLC. Each office is independently owned and operated.