
501 W Jefferson Street, Spencer, IN 47460
Local realty services provided by:Schuler Bauer Real Estate ERA Powered
501 W Jefferson Street,Spencer, IN 47460
$185,900
- 2 Beds
- 1 Baths
- 1,000 sq. ft.
- Single family
- Pending
Listed by: trent keith
Office: keith realty & auction group
MLS#:22118886
Source:IN_MIBOR | Licensed in Indiana
Price summary
- Price:$185,900
- Price per sq. ft.:$163.79
About this home
So much potential in this 2-bedroom, 1-bath home offering approximately 1,135 square feet of living space on one level and on a convenient corner lot in town. In addition to the two bedrooms, a versatile office/bonus room provides flexible space for work, hobbies, or other needs. Numerous recent improvements add value and peace of mind, including a new roof with gutter guards, new garage with automatic opener, new water heater, updated PEX plumbing, and new sewer lines from the home to the city connection in the alley. The kitchen features a new range and hood microwave, while the furnace has been professionally maintained and updated with a new control board. The hot tub has also been serviced with a new control board. Outside, you'll appreciate the recently added concrete driveway complete with apron and drainage. Situated on a corner lot, this property offers the convenience of in-town living with easy access to local shopping, dining, schools, parks, and everyday amenities. If you're looking for a home with major mechanical updates already completed and a functional floor plan, this property is ready for you to make it your own....
Contact an agent
Home facts
- Year built:1900
- Subdivision & Development:No Subdivision
- Listing ID #:22118886
- Added:50 day(s) ago
- Updated:September 28, 2026 at 07:49 AM
Rooms and interior
- Bedrooms:2
- Total bathrooms:1
- Full bathrooms:1
- Dining Description:Dining Combo/Kitchen
- Kitchen Description:Electric Oven, Microwave Hood
- Basement:Yes
- Basement Description:Basement
- Living area:1,000 sq. ft.
Heating and cooling
- Cooling:Central Electric
- Heating:Forced Air
- Central air:Yes
Structure and exterior
- Year built:1900
- Building area:1,000 sq. ft.
- Lot area:0.09 Acres
- Construction Materials:Vinyl Siding
- Foundation Description:Block, Crawl Space, Partial
Schools
- High school:Owen Valley Community High School
- Middle school:Owen Valley Middle School
- Elementary school:Spencer Elementary School
Utilities
- Water:Public Water
Finances and disclosures
- Price:$185,900
- Price per sq. ft.:$163.79
Features and amenities
- Appliances:Washer
- Laundry features:Dryer, Washer
Parking
- Garage:Yes
- Garage spaces:1
New listings near 501 W Jefferson Street
- New
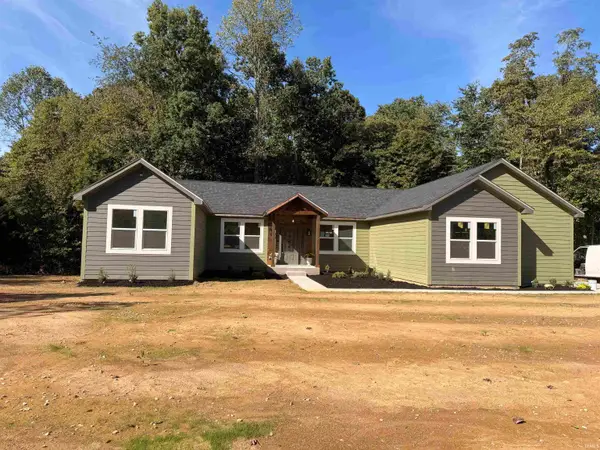 $425,000Active3 beds 2 baths1,900 sq. ft.
1567 Elliston Creek Drive, Spencer, IN 47460
MLS# 202640035Listed by: NEW START HOME REALTY LLC - New
 $334,900Active2 beds 2 baths2,832 sq. ft.
679 E Indiana Avenue, Spencer, IN 47460
MLS# 202639549Listed by: OWEN COUNTY HOME COMPANY - New
 $425,000Active4 beds 3 baths2,800 sq. ft.
4655 E Coltrane Lane, Spencer, IN 47460
MLS# 22127654Listed by: 1 PERCENT LISTS INDIANA REAL ESTATE - New
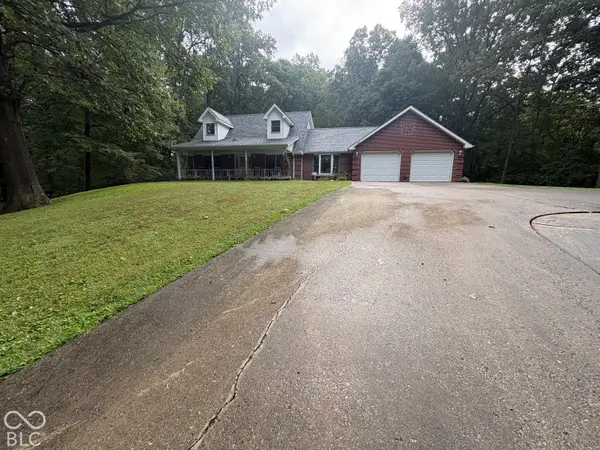 $524,900Active3 beds 3 baths2,922 sq. ft.
2636 Country Club, Spencer, IN 47460
MLS# 22127768Listed by: LITTLE PIG REAL ESTATE LLC - New
 $30,000Active1.08 Acres
182 Deerfield Trail, Spencer, IN 47460
MLS# 22127129Listed by: EXP REALTY, LLC - New
 $299,900Active3 beds 2 baths2,512 sq. ft.
7202 Locust Lake Road, Spencer, IN 47460
MLS# 22127343Listed by: DOWN HOME REAL EST & AUCTION - New
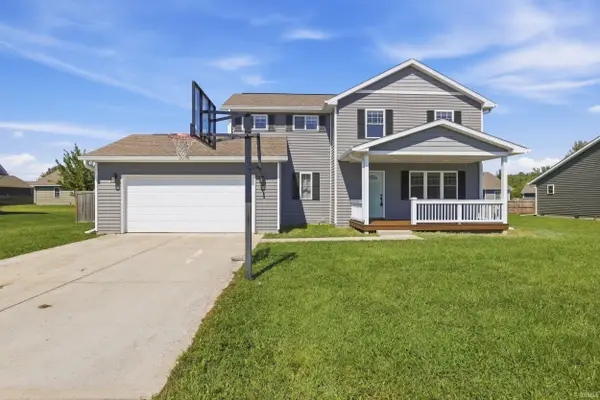 $305,000Active3 beds 3 baths1,816 sq. ft.
1560 Fox Run Court, Spencer, IN 47460
MLS# 202638851Listed by: BEYERS REALTY  $315,000Active3 beds 2 baths2,078 sq. ft.
507 N Us 231 Highway, Spencer, IN 47460
MLS# 202638251Listed by: CK REALTY HOMES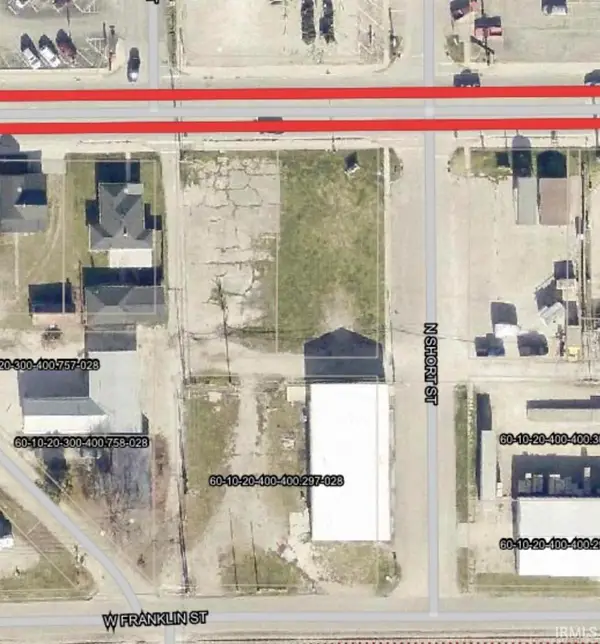 $295,000Active0.4 Acres
2 Lots Morgan Street, Spencer, IN 47460
MLS# 202637905Listed by: RE/MAX SELECT ASSOCIATES, INC.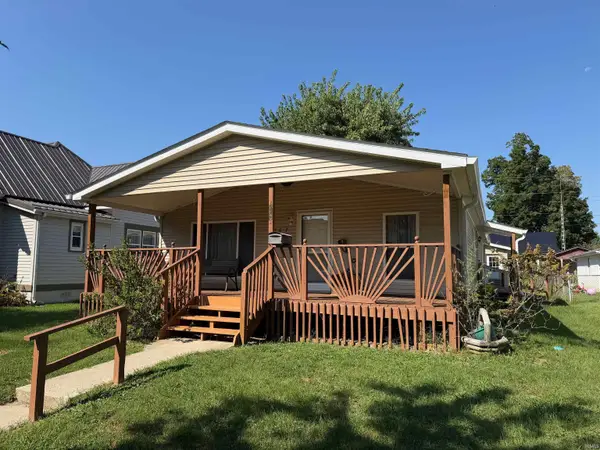 $175,000Active3 beds 2 baths1,512 sq. ft.
267 N East Street, Spencer, IN 47460
MLS# 202637790Listed by: CENTURY 21 SCHEETZ - BLOOMINGTON


Protect your home and budget from life's surprises with an Assurant Home Warranty, backed by a partner that supports you through every step of homeownership. Explore Plans.
© 2023 - 2026 ERA Franchise Systems LLC. All rights reserved. ERA Franchise Systems LLC fully supports the principles of the Fair Housing Act and the Equal Opportunity Act. ERA, ERA Real Estate powered, and their respective logos are registered service marks of ERA Franchise Systems LLC. Each office is independently owned and operated.