
5373 Mobley Drive, Spencer, IN 47460
Local realty services provided by:ERA Crossroads
5373 Mobley Drive,Spencer, IN 47460
$339,900
- 3 Beds
- 2 Baths
- - sq. ft.
- Single family
- Sold
Listed by: deborah tomarodeb.tomaro@homefinder.org
Office: deb tomaro real estate
MLS#:202628127
Source:Indiana Regional MLS
Sorry, we are unable to map this address
Price summary
- Price:$339,900
About this home
Set on 3 picturesque acres with sweeping views, this one-level home offers the perfect balance of country living and everyday convenience. Located just minutes from Ellettsville and Bloomington's west side amenities, you'll enjoy the peace and privacy of a rural setting without the long commute. Inside, the thoughtfully designed floor plan features 3 bedrooms and 2 full baths, including an oversized primary suite with direct access to the backyard—an ideal spot for a future hot tub, pool, or private outdoor retreat. The spacious country kitchen is the heart of the home, offering abundant counter space, a large center island, and plenty of storage for cooking, entertaining, and gathering with family and friends. Outside, you'll find ample garage and workshop space for hobbies, projects, equipment, or extra storage. The attached workshop is equipped with its own ductless mini-split system, providing year-round comfort and would be good crafting space, woodworking, home office or home school space. A gasoline generator connected to a transfer panel adds peace of mind during power outages, and Smithville Fiber is available for those who work from home or simply want reliable high-speed internet. Recent updates include a new roof (just 2 years old) and a new deck where you can relax and take in the beautiful views. The all-electric home has average utility costs of approximately $336 per month. To help make the home your own, the seller is offering a $5,000 flooring allowance with an acceptable offer. The seller would also consider including the zero-turn mower with an acceptable offer. If you've been searching for a property that offers space, views, workshop potential, and a convenient location, this is one you'll want to see....
Contact an agent
Home facts
- Year built:2005
- Subdivision & Development:None
- Listing ID #:202628127
- Added:53 day(s) ago
- Updated:September 06, 2026 at 06:40 AM
Rooms and interior
- Bedrooms:3
- Total bathrooms:2
- Full bathrooms:2
- Rooms Total:6
- Kitchen Description:Dishwasher, Microwave, On Main Level, Range-Electric, Refrigerator
- Basement Description:Crawl
Heating and cooling
- Cooling:Central Air
- Heating:Electric
Structure and exterior
- Year built:2005
- Lot Features:Rolling
- Architectural Style:One Story
- Construction Materials:Vinyl
- Levels:1 Story
Schools
- High school:Owen Valley
- Middle school:Owen Valley
- Elementary school:Mccormicks Creek
Utilities
- Water:Well
- Sewer:Septic
Finances and disclosures
- Price:$339,900
- Tax amount:$2,236
Parking
- Parking description:Attached, Off Street Parking
- Garage spaces:3
New listings near 5373 Mobley Drive
- Open Sun, 11am to 1pmNew
 $280,000Active3 beds 2 baths1,292 sq. ft.
1365 Lakeside Drive, Spencer, IN 47460
MLS# 202636320Listed by: F.C. TUCKER COMPANY - New
 $309,000Active2 beds 2 baths1,516 sq. ft.
2984 Patricksburg Road, Spencer, IN 47460
MLS# 202636130Listed by: CARPENTER, REALTORS-BLOOMINGTON - New
 $335,660Active51.64 Acres
1196 Hoot Road, Spencer, IN 47460
MLS# 22123674Listed by: HAGEMAN REALTY RESIDENTIAL - New
 $359,900Active3 beds 3 baths2,552 sq. ft.
1123 Westwoods Drive, Spencer, IN 47460
MLS# 202635957Listed by: OWEN COUNTY HOME COMPANY  $168,000Pending2 beds 1 baths1,408 sq. ft.
378 W Hillside Avenue, Spencer, IN 47460
MLS# 202635750Listed by: DEB TOMARO REAL ESTATE $54,900Pending0.31 Acres
000 Red Maple Road, Spencer, IN 47460
MLS# 202635221Listed by: HOME TEAM PROPERTIES $54,900Pending0.28 Acres
126 Walnut Road, Spencer, IN 47460
MLS# 202634982Listed by: HOME TEAM PROPERTIES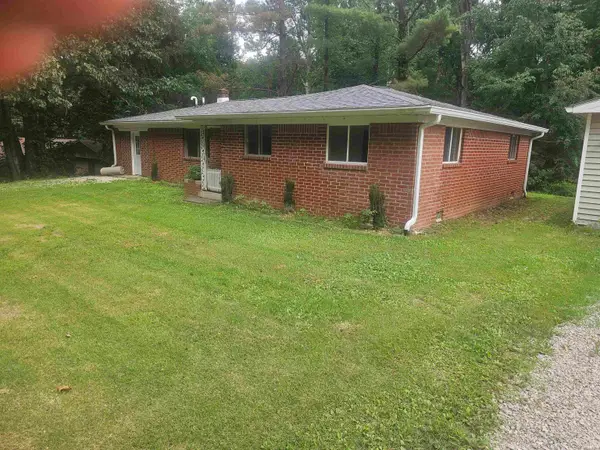 $169,900Pending3 beds 2 baths1,551 sq. ft.
3360 Braysville Road, Spencer, IN 47460
MLS# 202634987Listed by: AREA REALTY KEY ASSOCIATES $54,900Pending0.33 Acres
718 White Oak Road, Spencer, IN 47460
MLS# 202634962Listed by: HOME TEAM PROPERTIES- New
 $419,900Active5 beds 2 baths2,184 sq. ft.
5214 Tamarack Lane, Spencer, IN 47460
MLS# 22122013Listed by: HOME TEAM PROPERTIES


Protect your home and budget from life's surprises with an Assurant Home Warranty, backed by a partner that supports you through every step of homeownership. Explore Plans.
© 2023 - 2026 ERA Franchise Systems LLC. All rights reserved. ERA Franchise Systems LLC fully supports the principles of the Fair Housing Act and the Equal Opportunity Act. ERA, ERA Real Estate powered, and their respective logos are registered service marks of ERA Franchise Systems LLC. Each office is independently owned and operated.