
5955 Santa Fe Drive, Spencer, IN 47460
Local realty services provided by:Schuler Bauer Real Estate ERA Powered
5955 Santa Fe Drive,Spencer, IN 47460
$399,000
- 3 Beds
- 3 Baths
- 3,196 sq. ft.
- Single family
- Active
Listed by: verl keith
Office: keith realty & auction group
MLS#:22134954
Source:IN_MIBOR | Licensed in Indiana
Price summary
- Price:$399,000
- Price per sq. ft.:$124.84
About this home
Discover the possibilities with this spacious 3-bedroom, 3-bath home offering 3,196 sq. ft. of living space on 6.72 acres! The main level features a bedroom for added convenience, while the upper level offers two additional bedrooms and a full bath. The finished walk-out basement provides additional living and entertaining space. Enjoy the outdoors from the 12x30 wood deck overlooking the backyard or relax on the 12x30 concrete patio. A standout feature of this property is the impressive 30x50 detached garage, complete with three 10x10 overhead doors, a separate walk-in door, 12-foot ceilings, electric heat pump, air conditioning, and a 220-volt electrical outlet. Whether you need room for vehicles, hobbies, a workshop, or additional storage, this versatile building offers numerous possibilities. With 6.72 acres to enjoy, generous living space, and an exceptional detached garage, this property offers a wonderful combination of space, functionality, and versatility!
Contact an agent
Home facts
- Year built:2001
- Subdivision & Development:No Subdivision
- Listing ID #:22134954
- Added:8 day(s) ago
- Updated:November 13, 2026 at 04:49 PM
Rooms and interior
- Bedrooms:3
- Total bathrooms:3
- Full bathrooms:3
- Dining Description:Dining Combo/Kitchen, Separate Room
- Kitchen Description:Dishwasher, Electric Oven, Microwave, Refrigerator
- Basement:Yes
- Basement Description:Basement
- Living area:3,196 sq. ft.
Heating and cooling
- Cooling:Central Electric
- Heating:Forced Air, Propane
- Central air:Yes
Structure and exterior
- Year built:2001
- Building area:3,196 sq. ft.
- Lot area:6.72 Acres
- Construction Materials:Vinyl Siding
- Foundation Description:Concrete Perimeter, Full
Schools
- High school:Owen Valley Community High School
- Middle school:Owen Valley Middle School
Finances and disclosures
- Price:$399,000
- Price per sq. ft.:$124.84
Features and amenities
- Appliances:Microwave, Refrigerator
- Laundry features:Dryer
Parking
- Garage:Yes
- Garage spaces:3
New listings near 5955 Santa Fe Drive
- New
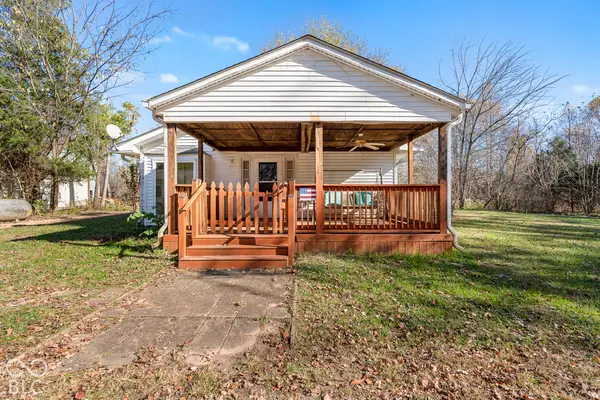 $120,000Active3 beds 1 baths1,300 sq. ft.
7544 Locust Lake Road, Spencer, IN 47460
MLS# 22134766Listed by: CARPENTER, REALTORS - New
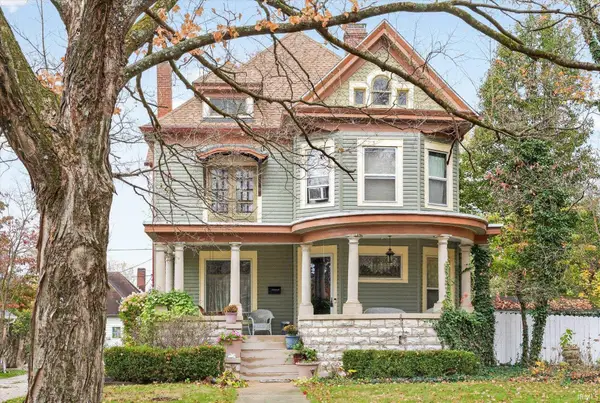 $564,900Active6 beds 2 baths4,273 sq. ft.
385 N Main Street, Spencer, IN 46160
MLS# 202646368Listed by: FC TUCKER/BLOOMINGTON REALTORS - New
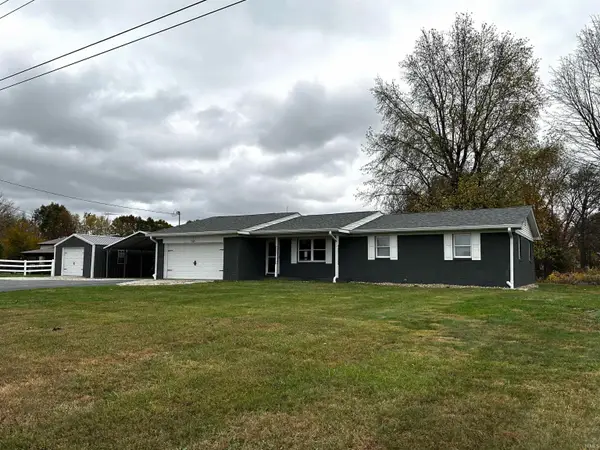 $379,900Active3 beds 3 baths1,434 sq. ft.
594 State Highway 43 Highway, Spencer, IN 47460
MLS# 202645967Listed by: SEASONS OF INDIANA REAL ESTATE LLC - New
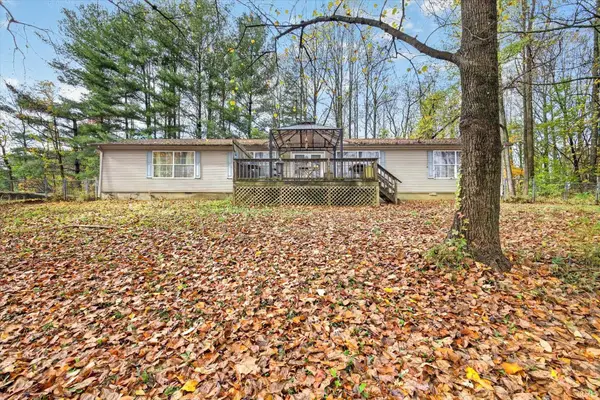 $225,000Active3 beds 2 baths2,100 sq. ft.
2523 Hardscrabble Road, Spencer, IN 47460
MLS# 202645636Listed by: CENTURY 21 SCHEETZ - BLOOMINGTON - New
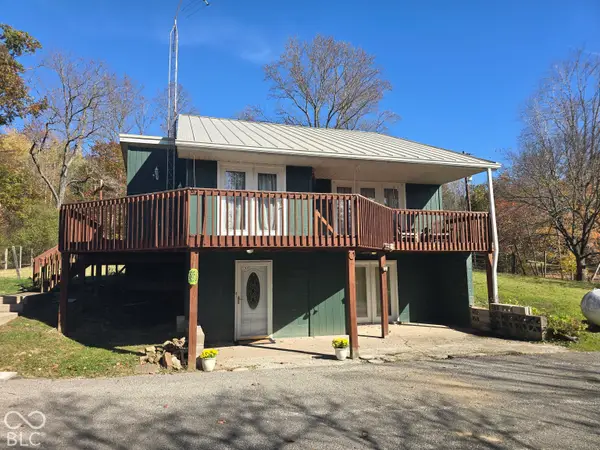 $249,000Active2 beds 2 baths2,438 sq. ft.
5191 Patricksburg Road, Spencer, IN 47460
MLS# 22134925Listed by: KEITH REALTY & AUCTION GROUP - New
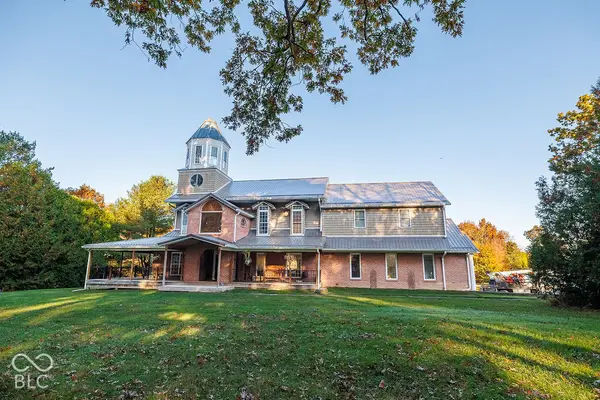 $724,900Active5 beds 4 baths4,498 sq. ft.
142 Cedar Lane, Spencer, IN 47460
MLS# 22128715Listed by: HOME TEAM PROPERTIES 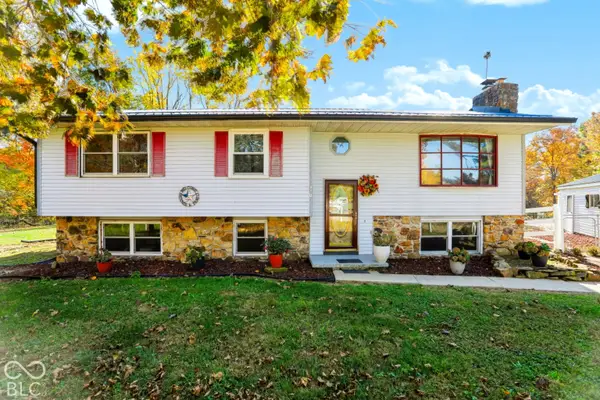 $499,900Active3 beds 3 baths2,356 sq. ft.
5962 Braysville Road, Spencer, IN 47460
MLS# 22131184Listed by: CENTURY 21 SCHEETZ $280,000Active2 beds 2 baths1,148 sq. ft.
338 Concord Road, Spencer, IN 47460
MLS# 202644336Listed by: STAFFORD REAL ESTATE $15,000Active-- beds -- baths900 sq. ft.
931 Wesley Chapel Road, Spencer, IN 47460
MLS# 22133135Listed by: RE/MAX SELECT ASSOCIATES, INC.


Protect your home and budget from life's surprises with an Assurant Home Warranty, backed by a partner that supports you through every step of homeownership. Explore Plans.
© 2023 - 2026 ERA Franchise Systems LLC. All rights reserved. ERA Franchise Systems LLC fully supports the principles of the Fair Housing Act and the Equal Opportunity Act. ERA, ERA Real Estate powered, and their respective logos are registered service marks of ERA Franchise Systems LLC. Each office is independently owned and operated.