
7202 State Road 1, Spencerville, IN 46788
Local realty services provided by:ERA Crossroads
7202 State Road 1,Spencerville, IN 46788
$450,000
- 3 Beds
- 2 Baths
- 2,120 sq. ft.
- Single family
- Active
Listed by: beth goldsmith, beth goldsmithCell: 260-414-9903
Office: north eastern group realty
MLS#:202627901
Source:Indiana Regional MLS
Price summary
- Price:$450,000
- Price per sq. ft.:$141.51
About this home
*BACK ON MARKET due to failure of buyers financing* Step back in time while enjoying the comfort of modern updates in this historic homestead on 9.88 scenic acres in Spencerville. Perched on a peaceful hillside just 1 mile north of the Allen County line, this property offers the tranquility of country living with convenient access to Dupont Road (12 miles) and Auburn (12 miles). Nature lovers will appreciate the beautiful, wooded acreage and wildlife habitat, hunting opportunities, and year-round enjoyment. Move in and enjoy this unique property today or take advantage of the ideal homesite on the south side to build the custom home you've always envisioned. The home has been thoughtfully updated. Major improvements include a new well (2025), a beautifully finished upper-level bonus room (2026), a new concrete front walk and enclosed front porch (2023), a new septic system (2020), 17 insulated replacement windows (2004), roof and siding (2005). Additional features include a main-floor laundry, two full bathrooms, zoned HVAC, and natural gas service through NIPSCO—no propane required....
Contact an agent
Home facts
- Year built:1900
- Subdivision & Development:None
- Listing ID #:202627901
- Added:55 day(s) ago
- Updated:September 06, 2026 at 03:12 PM
Rooms and interior
- Bedrooms:3
- Total bathrooms:2
- Full bathrooms:2
- Rooms Total:8
- Flooring:Carpet, Vinyl
- Kitchen Description:Breakfast Bar, Cooktop-Electric, Dishwasher, Eat-In Kitchen, On Main Level, Refrigerator
- Basement Description:Crawl, Partial Basement
- Living area:2,120 sq. ft.
Heating and cooling
- Cooling:Central Air
- Heating:Forced Air, Gas
Structure and exterior
- Roof:Asphalt
- Year built:1900
- Building area:2,120 sq. ft.
- Lot area:9.88 Acres
- Lot Features:Partially Wooded, Rolling
- Architectural Style:Historic, Two Story
- Construction Materials:Vinyl
- Exterior Features:Porch Enclosed
- Levels:2 Stories
Schools
- High school:Eastside
- Middle school:Eastside
- Elementary school:Riverdale
Utilities
- Water:Well
- Sewer:Septic
Finances and disclosures
- Price:$450,000
- Price per sq. ft.:$141.51
- Tax amount:$1,473
Features and amenities
- Laundry features:Dryer Hook Up Gas, Main Floor Laundry
- Amenities:Attic Pull Down Stairs, Garage Door Opener, Insulated Glass Windows
Parking
- Parking description:Attached, Off Street Parking
- Garage spaces:1
New listings near 7202 State Road 1
- New
 $126,900Active0.29 Acres
15471 Makarios Pass, Leo, IN 46765
MLS# 202635733Listed by: CENTURY 21 BRADLEY REALTY, INC - New
 $1Active3 beds 2 baths2,064 sq. ft.
5679 County Road 64 Road, Spencerville, IN 46788
MLS# 202635075Listed by: HOOVER AUCTION REALTY INC.  $131,150Active0.31 Acres
15354 Makarios Pass, Leo, IN 46765
MLS# 202633603Listed by: CENTURY 21 BRADLEY REALTY, INC $130,900Active0.3 Acres
15332 Makarios Pass, Leo, IN 46765
MLS# 202633604Listed by: CENTURY 21 BRADLEY REALTY, INC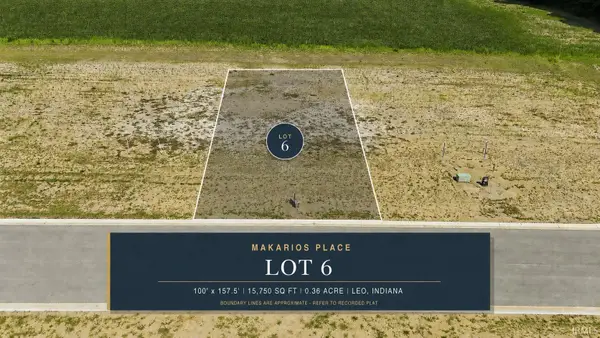 $134,900Active0.36 Acres
15430 Makarios Pass, Leo, IN 46765
MLS# 202633605Listed by: CENTURY 21 BRADLEY REALTY, INC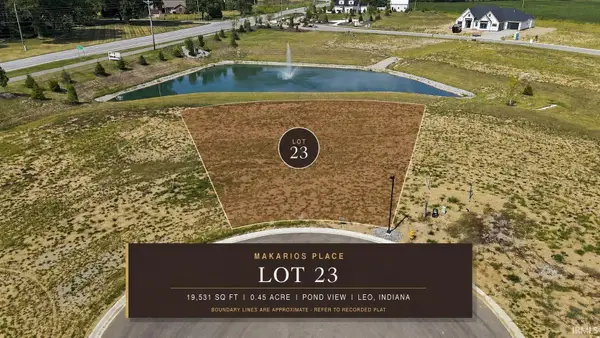 $159,900Active0.45 Acres
10802 Conrad Creek Court, Leo, IN 46765
MLS# 202633606Listed by: CENTURY 21 BRADLEY REALTY, INC $134,900Active0.34 Acres
15535 Makarios Pass, Leo, IN 46765
MLS# 202633607Listed by: CENTURY 21 BRADLEY REALTY, INC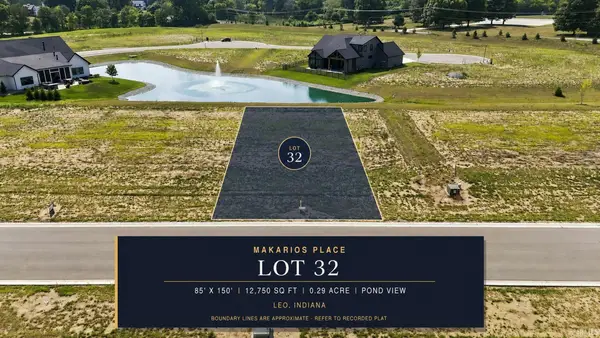 $149,900Active0.29 Acres
15395 Makarios Pass, Leo, IN 46765
MLS# 202633608Listed by: CENTURY 21 BRADLEY REALTY, INC $355,000Pending3 beds 3 baths1,670 sq. ft.
6748 County Road 63, Spencerville, IN 46788
MLS# 202632940Listed by: WIELAND REAL ESTATE


Protect your home and budget from life's surprises with an Assurant Home Warranty, backed by a partner that supports you through every step of homeownership. Explore Plans.
© 2023 - 2026 ERA Franchise Systems LLC. All rights reserved. ERA Franchise Systems LLC fully supports the principles of the Fair Housing Act and the Equal Opportunity Act. ERA, ERA Real Estate powered, and their respective logos are registered service marks of ERA Franchise Systems LLC. Each office is independently owned and operated.