
218 E Mercer Street, Spiceland, IN 47385
Local realty services provided by:Schuler Bauer Real Estate ERA Powered
218 E Mercer Street,Spiceland, IN 47385
$299,000
- 3 Beds
- 2 Baths
- 1,092 sq. ft.
- Single family
- Active
Listed by: gary ralston
Office: carpenter, realtors
MLS#:22102469
Source:IN_MIBOR
Price summary
- Price:$299,000
- Price per sq. ft.:$273.81
About this home
Discover a captivating lifestyle at 218 E Mercer ST in SPICELAND, IN. This attractive single-family 3 Bedroom, 2 Full Bath Ranch residence, built in 1974, offers 1092 square feet of living space in great condition, representing a unique opportunity for tranquil living. The heart of this home is an open-plan kitchen, seamlessly flowing into the living room. It is thoughtfully equipped with stainless steel appliances and features a functional island, perfect for culinary endeavors and social gatherings. Relax and rejuvenate in the well-appointed bathrooms, featuring convenient walk-in showers. This property also includes an attached 1 Car Garage and a Detached 2 Car Garage for ease and convenience, Plus a welcoming covered porch, rear Wood Deck and Covered Porch or Carport on the detached garage which is ideal for enjoying the outdoors. Generous lot size of 1.38 Acres. There is ample space for other outdoor pursuits. Embrace the serene living offered by this charming residence and schedule your private viewing today....
Contact an agent
Home facts
- Year built:1974
- Listing ID #:22102469
- Added:1 day(s) ago
- Updated:May 18, 2026 at 10:44 PM
Rooms and interior
- Bedrooms:3
- Total bathrooms:2
- Full bathrooms:2
- Dining Description:Dining Combo/Kitchen, Other Eating Area
- Kitchen Description:Dishwasher, Electric Cooktop, Electric Oven, Microwave, Refrigerator
- Living area:1,092 sq. ft.
Heating and cooling
- Cooling:Central Electric
- Heating:Forced Air
- Central air:Yes
Structure and exterior
- Year built:1974
- Building area:1,092 sq. ft.
- Lot area:1.38 Acres
- Lot Features:Mature Trees
- Construction Materials:Vinyl Siding
- Foundation Description:Block
Schools
- High school:Tri Junior-Senior High School
- Elementary school:Tri-Elementary School
Finances and disclosures
- Price:$299,000
- Price per sq. ft.:$273.81
Features and amenities
- Appliances:Microwave, Refrigerator, Smoke Alarm, Water Heater, Water Softener Owned
Parking
- Parking description:Garage Door Opener
- Garage:Yes
- Garage spaces:3
New listings near 218 E Mercer Street
 $70,000Pending3 beds 2 baths1,512 sq. ft.
6886 S Mill Road, Spiceland, IN 47385
MLS# 22095306Listed by: F.C. TUCKER/CROSSROADS $245,900Pending3 beds 2 baths1,485 sq. ft.
528 Linden Drive, Spiceland, IN 47385
MLS# 22093261Listed by: RE/MAX FIRST INTEGRITY $349,900Active3 beds 2 baths1,196 sq. ft.
7614 S Mill Road, Spiceland, IN 47385
MLS# 22092444Listed by: YAZEL GROUP REAL ESTATE SALES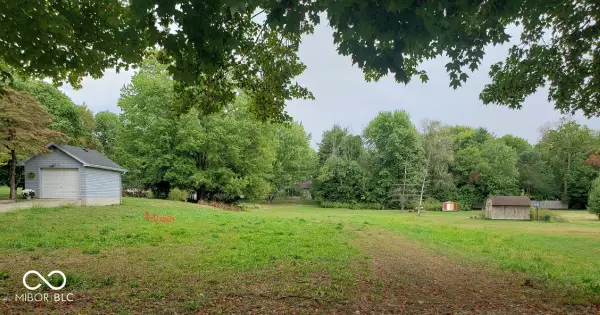 $16,000Active0.45 Acres
218 S Pearl Street, Spiceland, IN 47385
MLS# 22081775Listed by: KELLER WILLIAMS INDY METRO NE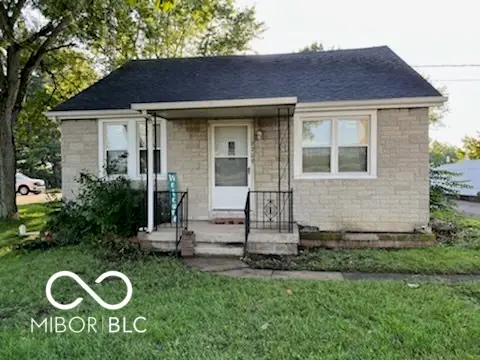 $137,900Pending2 beds 1 baths873 sq. ft.
6709 S State Road 3, Spiceland, IN 47385
MLS# 22074435Listed by: RE/MAX REALTY GROUP $1,800,000Active72 Acres
000 E County Road 650 South, Spiceland, IN 47385
MLS# 202508986Listed by: F.C. TUCKER/CROSSROADS REAL ESTATE


Protect your home and budget from life's surprises with an Assurant Home Warranty, backed by a partner that supports you through every step of homeownership. Explore Plans.
© 2023 - 2026 ERA Franchise Systems LLC. All rights reserved. ERA Franchise Systems LLC fully supports the principles of the Fair Housing Act and the Equal Opportunity Act. ERA, ERA Real Estate powered, and their respective logos are registered service marks of ERA Franchise Systems LLC. Each office is independently owned and operated.