
71 E Wildwood Drive, Springport, IN 47386
Local realty services provided by:Schuler Bauer Real Estate ERA Powered
Listed by: bronwyn wuthrich
Office: nexthome elite real estate
MLS#:22113772
Source:IN_MIBOR
Price summary
- Price:$259,900
- Price per sq. ft.:$160.43
About this home
Welcome to 71 E. Wildwood Drive, a refreshed 3-bedroom, 2-bath brick ranch in Prairie Heights with 1,620 finished square feet and a layout that gives you plenty of room to spread out! The living room makes an immediate impression with its full brick fireplace and beamed ceiling, while a separate family room provides another comfortable place to relax or gather. The kitchen makes a statement with new cabinetry, a dark hexagon backsplash, laminate countertops, black fixtures and stainless appliances, creating a bold, contemporary look. A breakfast bar, dedicated breakfast room and formal dining room give you multiple options for everyday meals and entertaining. New paint, LVP and carpet flooring, and updated lighting carry throughout the home. The primary bedroom is a standout with a huge walk-in closet and private en-suite bath featuring a tiled shower, while the second full bathroom has also been completely updated. Additional improvements include newer HVAC, a newer water heater and 200-amp electrical service. Outside, the nearly half-acre corner lot is complemented by mature trees, beautiful front landscaping, an open patio and a storage shed, while the attached two-car garage adds even more function. Located within Blue River Valley Schools, this home provides a quiet setting while keeping Muncie, New Castle and area recreation within convenient reach!...
Contact an agent
Home facts
- Year built:1978
- Listing ID #:22113772
- Added:4 day(s) ago
- Updated:July 19, 2026 at 08:03 AM
Rooms and interior
- Bedrooms:3
- Total bathrooms:2
- Full bathrooms:2
- Dining Description:Breakfast Room, Formal Dining Room
- Kitchen Description:Dishwasher, Gas Oven, Refrigerator
- Living area:1,620 sq. ft.
Heating and cooling
- Cooling:Central Electric
- Heating:Forced Air
- Central air:Yes
Structure and exterior
- Year built:1978
- Building area:1,620 sq. ft.
- Lot area:0.5 Acres
- Lot Features:Corner Lot
- Architectural Style:Ranch
- Construction Materials:Brick
- Exterior Features:Storage Shed
- Foundation Description:Crawl Space
Schools
- High school:Blue River Valley Jr-Sr High Sch
- Elementary school:Blue River Valley Elementary Sch
Utilities
- Water:Well
Finances and disclosures
- Price:$259,900
- Price per sq. ft.:$160.43
Features and amenities
- Appliances:Refrigerator
- Laundry features:Laundry in Unit
- Amenities:Supplemental Storage
Parking
- Garage:Yes
- Garage spaces:2
New listings near 71 E Wildwood Drive
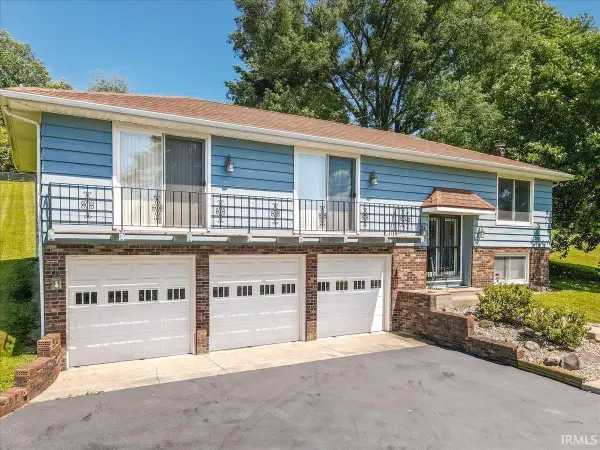 $295,000Active3 beds 3 baths2,500 sq. ft.
7122 N Prairie Road, Springport, IN 47386
MLS# 202624915Listed by: TARTER REALTY AUCTION AND APPRAISAL COMPANY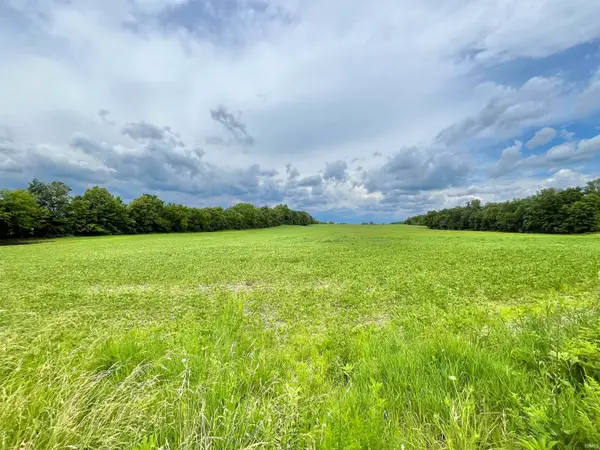 $549,900Active50.26 Acres
NW Corner Of 950 N & Prairie, Springport, IN 47386
MLS# 202623643Listed by: WAGNER AUCTIONEERING AND REAL ESTATE $435,000Pending37.5 Acres
0 E County Road 750 North, Springport, IN 47386
MLS# 202620769Listed by: F.C. TUCKER/CROSSROADS REAL ESTATE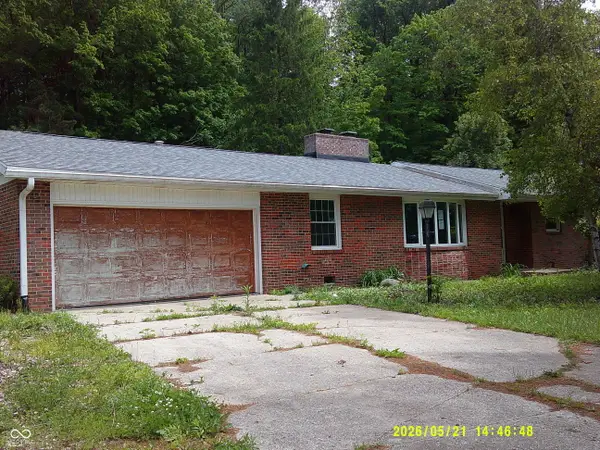 $136,000Active4 beds 2 baths1,504 sq. ft.
7398 N Prairie Road, Springport, IN 47386
MLS# 22103889Listed by: GOLDEN RULE REALTY, LLC


Protect your home and budget from life's surprises with an Assurant Home Warranty, backed by a partner that supports you through every step of homeownership. Explore Plans.
© 2023 - 2026 ERA Franchise Systems LLC. All rights reserved. ERA Franchise Systems LLC fully supports the principles of the Fair Housing Act and the Equal Opportunity Act. ERA, ERA Real Estate powered, and their respective logos are registered service marks of ERA Franchise Systems LLC. Each office is independently owned and operated.