
6459 County Road 51, Saint Joe, IN 46785
Local realty services provided by:ERA First Advantage Realty, Inc.
Listed by: cristopher sanchez, cristopher sanchezCell: 260-413-5152
Office: coldwell banker real estate gr
MLS#:202632058
Source:Indiana Regional MLS
Price summary
- Price:$575,000
- Price per sq. ft.:$202.18
About this home
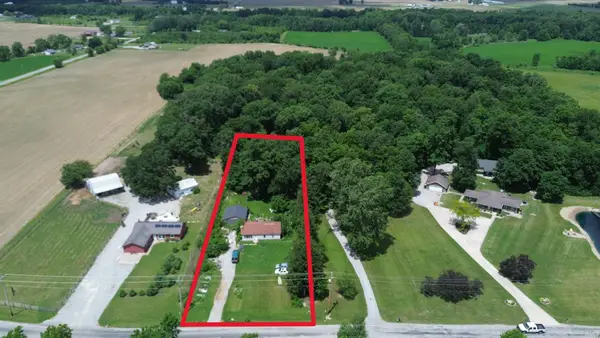
Enjoy country living on 8.42 acres with room to spread out, work, play, and make the property your own! This 4-bedroom, 2.5-bath home offers 2,124 sq. ft. of living space, an attached 2-car garage, geothermal heating and cooling, stainless steel appliances, water softener, and reverse-osmosis system. Outside is where this property really shines, with 8.42 acres of beautifully maintained open grass and multiple outbuildings. The impressive 64’ x 30’ heated workshop features electricity, a concrete floor, three overhead garage doors, separate man door, office/work area, and loft storage—ideal for a car enthusiast, contractor, hobbyist, equipment storage, or anyone needing serious workspace. A 30’ x 12’ horse barn and 10’ x 9’ chicken coop add even more possibilities for animals or a hobby-farm lifestyle. The property is served by private well and septic. With expansive open space, useful outbuildings, geothermal efficiency, and a comfortable home, this property offers a combination that’s increasingly hard to find. Bring your hobbies, animals, toys, and ideas and discover everything 8.42 acres can offer!...
Contact an agent
Home facts
- Year built:2001
- Subdivision & Development:Other
- Listing ID #:202632058
- Added:50 day(s) ago
- Updated:September 26, 2026 at 03:27 PM
Rooms and interior
- Bedrooms:4
- Total bathrooms:3
- Full bathrooms:2
- Rooms Total:8
- Dining Description:Main Level
- Kitchen Description:On Main Level
- Basement Description:Unfinished
- Living area:2,124 sq. ft.
Heating and cooling
- Cooling:Geothermal
- Heating:Geothermal
Structure and exterior
- Year built:2001
- Building area:2,124 sq. ft.
- Lot area:8.42 Acres
- Lot Features:Level
- Architectural Style:Two Story
- Construction Materials:Stone, Vinyl
- Levels:2 Stories
Schools
- High school:Eastside
- Middle school:Eastside
- Elementary school:Riverdale
Utilities
- Water:Well
- Sewer:Septic
Finances and disclosures
- Price:$575,000
- Price per sq. ft.:$202.18
- Tax amount:$1,872
Parking
- Parking description:Attached
- Garage spaces:2
New listings near 6459 County Road 51



Protect your home and budget from life's surprises with an Assurant Home Warranty, backed by a partner that supports you through every step of homeownership. Explore Plans.
© 2023 - 2026 ERA Franchise Systems LLC. All rights reserved. ERA Franchise Systems LLC fully supports the principles of the Fair Housing Act and the Equal Opportunity Act. ERA, ERA Real Estate powered, and their respective logos are registered service marks of ERA Franchise Systems LLC. Each office is independently owned and operated.