
25719 Hummingbird Court, Saint Leon, IN 47012
Local realty services provided by:ERA Real Solutions Realty
25719 Hummingbird Court,St Leon, IN 47012
$335,000
- 4 Beds
- 3 Baths
- - sq. ft.
- Single family
- Sold
Listed by: regina hamilton, gary l hamilton
Office: sibcy cline, inc.513-367-1900
MLS#:1886274
Source:OH_CINCY
Sorry, we are unable to map this address
Price summary
- Price:$335,000
- Monthly HOA dues:$16.67
About this home
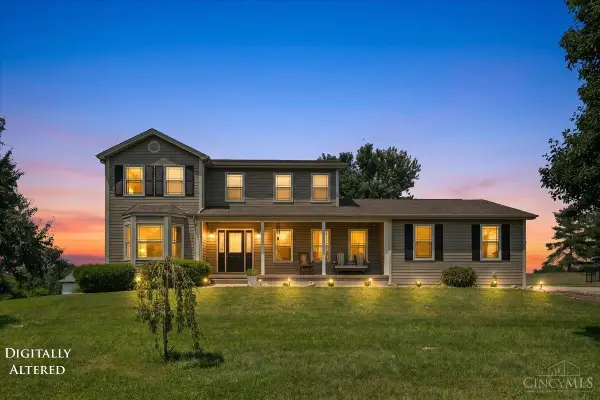
Welcome home to this beautifully maintained 4-bedroom, 3-bath ranch offering the perfect blend of comfort and functionality. The main level features durable LVP flooring throughout, creating a seamless and stylish living space. The spacious owner's suite provides a private retreat with an adjoining full bath, while the convenient first-floor laundry adds everyday ease. The well-appointed kitchen includes a pantry for ample storage and flows into the dining room, where a walkout leads to a large patio overlooking the flat, fully fenced backyard-ideal for entertaining, pets, or outdoor activities. The finished lower level expands your living space with cozy wall-to-wall carpeting, a dry bar perfect for hosting guests, and plenty of room for a recreation area, media room, or home office. With generous living spaces both inside and out, this move-in-ready ranch is ready to welcome you home.
Contact an agent
Home facts
- Year built:2007
- Subdivision & Development:Harvest Ridge
- Listing ID #:1886274
- Added:32 day(s) ago
- Updated:August 11, 2026 at 06:53 PM
Rooms and interior
- Bedrooms:4
- Total bathrooms:3
- Full bathrooms:3
- Rooms Total:8
- Dining Description:Walkout
- Kitchen Description:Counter Bar, Dishwasher, Garbage Disposal, Microwave, Oven/Range, Pantry, Refrigerator, Wood Cabinets
- Bedroom Description:Bath Adjoins, Walk-in Closet
- Basement Description:Finished, Full, Wall-to-Wall Carpet
Heating and cooling
- Cooling:Central Air
- Heating:Electric, Forced Air, Heat Pump
Structure and exterior
- Roof:Shingle
- Year built:2007
- Architectural Style:Ranch
- Construction Materials:Brick, Vinyl Siding
- Exterior Features:Patio
- Foundation Description:Poured
- Levels:1 Story
Utilities
- Water:Public
- Sewer:Public Sewer
Finances and disclosures
- Price:$335,000
Features and amenities
- Appliances:Dishwasher, Garbage Disposal, Microwave, Oven/Range, Refrigerator
- Amenities:Multi Panel Doors
Parking
- Parking description:Driveway
- Garage:Yes
- Garage spaces:2
 Information deemed reliable but not guaranteed. The data relating to real estate for sale on this web site comes in part from the Broker Reciprocity program of the Multiple Listing Service of Greater Cincinnati. Real estate listings held by brokerage firms other than ERA Real Solutions Realty are marked with the Broker Reciprocity™ logo (the small house as shown to the left) and detailed information about them includes the name of the listing brokers. 2026, MLS of Greater Cincinnati, Inc. All rights reserved.
New listings near 25719 Hummingbird Court


Protect your home and budget from life's surprises with an Assurant Home Warranty, backed by a partner that supports you through every step of homeownership. Explore Plans.
© 2023 - 2026 ERA Franchise Systems LLC. All rights reserved. ERA Franchise Systems LLC fully supports the principles of the Fair Housing Act and the Equal Opportunity Act. ERA, ERA Real Estate powered, and their respective logos are registered service marks of ERA Franchise Systems LLC. Each office is independently owned and operated.