
8706 Harvest Ridge West Drive, Saint Leon, IN 47012
Local realty services provided by:ERA Martin & Associates
8706 Harvest Ridge West Drive,St Leon, IN 47012
$374,900
- 4 Beds
- 3 Baths
- - sq. ft.
- Single family
- Active
Listed by: amber rouse
Office: lohmiller real estate513-371-5468
MLS#:1898048
Source:OH_CINCY
Price summary
- Price:$374,900
About this home
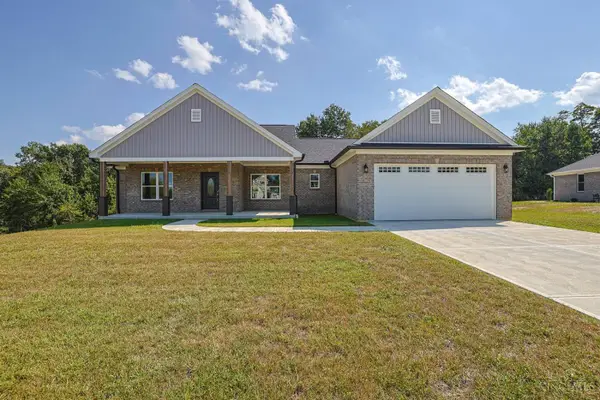
LOCATION, LOCATION, LOCATION! Welcome to 8706 Harvest Ridge West Drive! Located in the desirable St. Leon area with a Brookville mailing address, this beautiful 4-bedroom, 2.5-bath home offers approximately 2,500 sq. ft. of living space in a fantastic location, just a mile from East Central High School and 2 miles from I-74! Step inside to discover updated LVP flooring throughout the main level (2026), spacious living areas, & generously sized bedrooms w/walk-in closets. The full basement offers endless possibilities for additional living space, recreation, or storage. Enjoy the large backyard, perfect for entertaining, relaxing, or outdoor activities! Additional highlights include a 2-car attached garage, roof replaced in 2020 with a 25-year warranty from Rosemeyer Roofing, carpet updated in 2020, and a recently serviced RainSoft water softener. Offering the perfect combination of space, updates, and convenience, this home is one you won't want to miss! Schedule your private showing.
Contact an agent
Home facts
- Year built:2011
- Subdivision & Development:Harvest Ridge
- Listing ID #:1898048
- Added:1 day(s) ago
- Updated:October 28, 2026 at 02:16 PM
Rooms and interior
- Bedrooms:4
- Total bathrooms:3
- Full bathrooms:2
- Half bathrooms:1
- Rooms Total:6
- Kitchen Description:Dishwasher, Microwave, Oven/Range, Refrigerator
- Bedroom Description:Bath Adjoins
- Basement Description:Full
Heating and cooling
- Cooling:Central Air
- Heating:Gas
Structure and exterior
- Roof:Shingle
- Year built:2011
- Lot area:0.31 Acres
- Architectural Style:Traditional
- Construction Materials:Brick, Vinyl Siding
- Exterior Features:Patio
- Foundation Description:Poured
- Levels:2 Story
Utilities
- Water:Public
- Sewer:Public Sewer
Finances and disclosures
- Price:$374,900
Features and amenities
- Appliances:Dishwasher, Microwave, Oven/Range, Refrigerator
Parking
- Parking description:Driveway
- Garage:Yes
- Garage spaces:2
 Information deemed reliable but not guaranteed. The data relating to real estate for sale on this web site comes in part from the Broker Reciprocity program of the Multiple Listing Service of Greater Cincinnati. Real estate listings held by brokerage firms other than ERA Martin & Associates are marked with the Broker Reciprocity™ logo (the small house as shown to the left) and detailed information about them includes the name of the listing brokers. 2026, MLS of Greater Cincinnati, Inc. All rights reserved.
New listings near 8706 Harvest Ridge West Drive


Protect your home and budget from life's surprises with an Assurant Home Warranty, backed by a partner that supports you through every step of homeownership. Explore Plans.
© 2023 - 2026 ERA Franchise Systems LLC. All rights reserved. ERA Franchise Systems LLC fully supports the principles of the Fair Housing Act and the Equal Opportunity Act. ERA, ERA Real Estate powered, and their respective logos are registered service marks of ERA Franchise Systems LLC. Each office is independently owned and operated.