
4867 W County Road 650 N, Saint Paul, IN 47272
Local realty services provided by:Schuler Bauer Real Estate ERA Powered
4867 W County Road 650 N,Saint Paul, IN 47272
$437,750
- 4 Beds
- 2 Baths
- 2,657 sq. ft.
- Single family
- Active
Listed by: jennifer louden
Office: maximum results real estate
MLS#:22116905
Source:IN_MIBOR | Licensed in Indiana
Price summary
- Price:$437,750
- Price per sq. ft.:$164.75
About this home
If you've been looking for a place where mornings begin on the deck overlooking the woods, evenings end around the fire pit, and every season brings a new view, this home is worth experiencing. Surrounded by mature trees and thoughtfully designed outdoor spaces, this custom home in St. Paul offers privacy, comfort, and room to enjoy every season. Whether you're relaxing in the beautifully landscaped courtyard, enjoying morning coffee on the deck overlooking the woods, or gathering around the fire pit with family and friends, this home was designed to be enjoyed as much outside as inside. Step through the front door into a spacious great room featuring soaring vaulted ceilings, a floor-to-ceiling stone fireplace, and walls of windows and French doors that bring natural light inside while creating a seamless connection to the surrounding outdoor spaces. The kitchen is both spacious and functional with abundant cabinetry, generous counter space, a center island, stainless steel appliances, and an adjoining dining area that makes everyday meals and entertaining equally enjoyable. The private primary suite offers direct access to the deck, creating a peaceful retreat at the end of the day. In addition to the primary suite, three more bedrooms provide the flexibility to accommodate family, guests, hobbies, or a home office, giving you the space to make the home fit your lifestyle. Outside, you'll find multiple spaces to gather, unwind, and enjoy the property's natural setting. From the courtyard gardens to the wooded views and open lawn, every outdoor space offers its own unique experience while maintaining a remarkable sense of privacy. This is a home you'll look forward to coming back to every day....
Contact an agent
Home facts
- Year built:1974
- Subdivision & Development:No Subdivision
- Listing ID #:22116905
- Added:49 day(s) ago
- Updated:October 05, 2026 at 03:10 PM
Rooms and interior
- Bedrooms:4
- Total bathrooms:2
- Full bathrooms:2
- Dining Description:Dining-L
- Kitchen Description:Dishwasher, Electric Oven, Gas Oven, Microwave, Refrigerator
- Living area:2,657 sq. ft.
Heating and cooling
- Cooling:Central Electric
- Heating:Forced Air, Propane
- Central air:Yes
Structure and exterior
- Year built:1974
- Building area:2,657 sq. ft.
- Lot area:0.86 Acres
- Architectural Style:Ranch
- Construction Materials:Wood Siding
- Exterior Features:Fire Pit
- Foundation Description:Crawl Space
Schools
- High school:North Decatur Jr-Sr High School
- Elementary school:North Decatur Elementary School
Utilities
- Water:Well
Finances and disclosures
- Price:$437,750
- Price per sq. ft.:$164.75
Features and amenities
- Appliances:Microwave, Refrigerator, Washer
- Laundry features:Dryer, Washer
Parking
- Garage:Yes
- Garage spaces:2
New listings near 4867 W County Road 650 N
 $154,900Pending2 beds 1 baths1,056 sq. ft.
401 E Jefferson Street, Saint Paul, IN 47272
MLS# 22124194Listed by: EPIQUE INC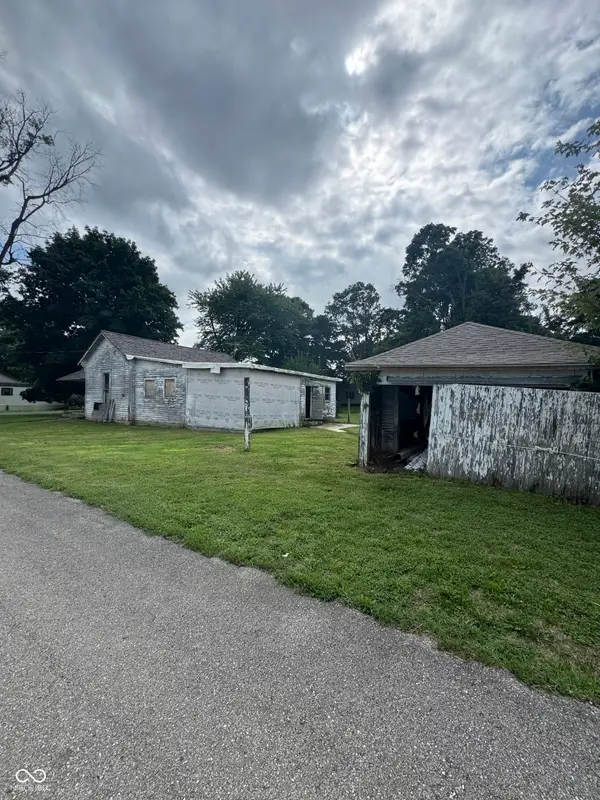 $31,900Active2 beds 1 baths1,442 sq. ft.
301 N Pierce, Saint Paul, IN 47272
MLS# 22121473Listed by: LINCOLN REALTY, INC.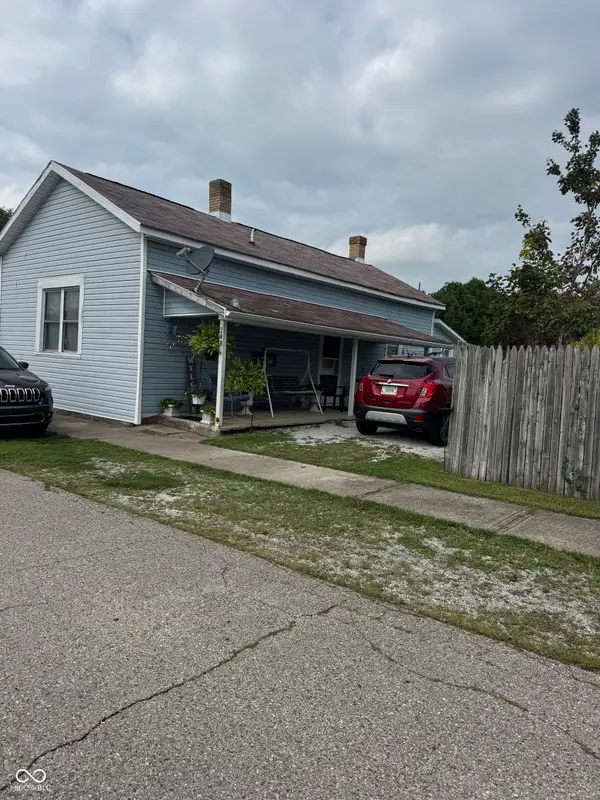 $103,143Active2 beds 1 baths1,020 sq. ft.
208 E Washington, Saint Paul, IN 47272
MLS# 22121671Listed by: LINCOLN REALTY, INC.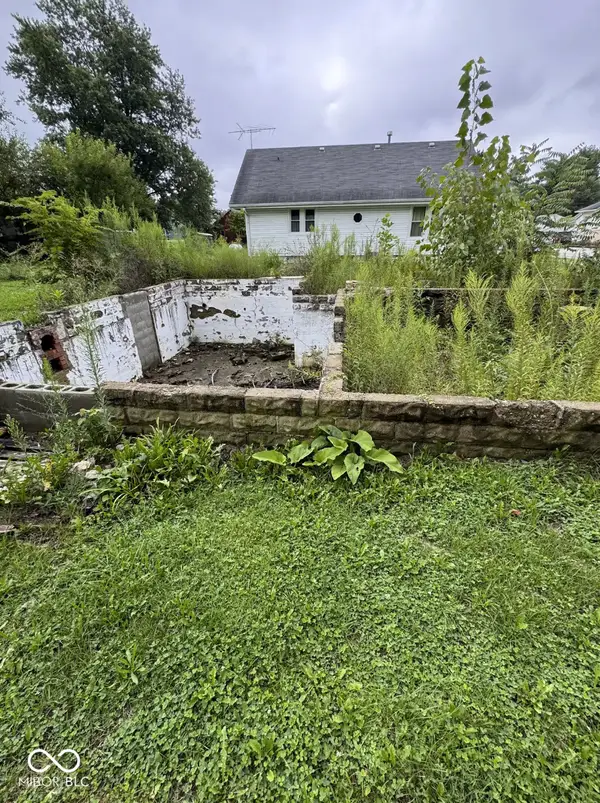 $33,500Active-- beds -- baths1,072 sq. ft.
102 E Harrison, Saint Paul, IN 47272
MLS# 22121496Listed by: LINCOLN REALTY, INC.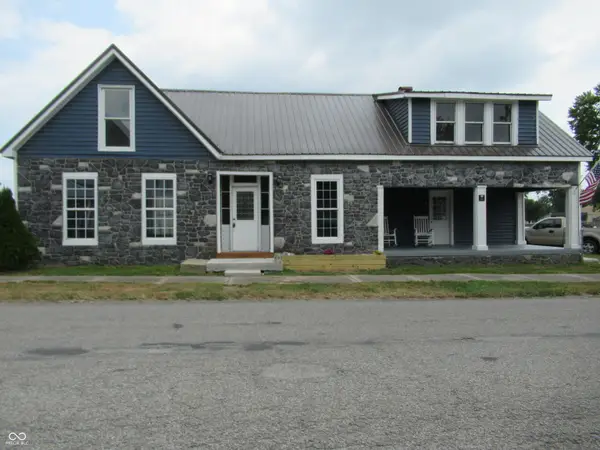 $210,000Active3 beds 2 baths2,508 sq. ft.
108 S County Line Road, Saint Paul, IN 47272
MLS# 22116939Listed by: LINDSAY REAL ESTATE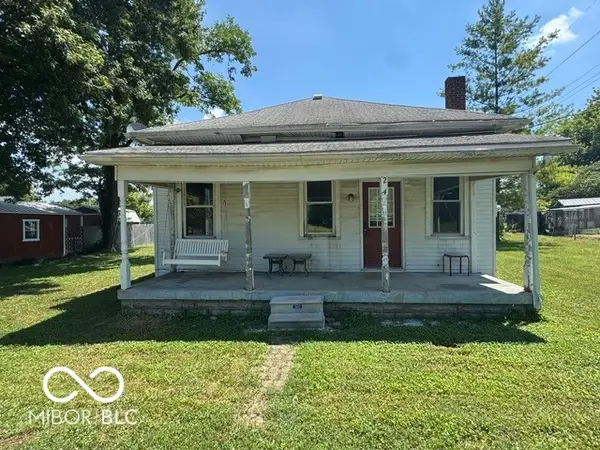 $56,000Pending2 beds 1 baths780 sq. ft.
204 N Pierce Street N, Saint Paul, IN 47272
MLS# 22114717Listed by: PREMIER REAL ESTATE LLC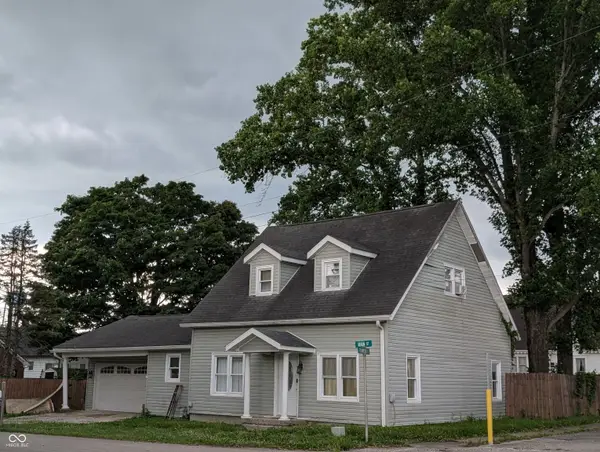 $199,900Pending3 beds 2 baths1,940 sq. ft.
202 N Main Street, , IN 47272
MLS# 22111349Listed by: MAXIMUM RESULTS REAL ESTATE


Protect your home and budget from life's surprises with an Assurant Home Warranty, backed by a partner that supports you through every step of homeownership. Explore Plans.
© 2023 - 2026 ERA Franchise Systems LLC. All rights reserved. ERA Franchise Systems LLC fully supports the principles of the Fair Housing Act and the Equal Opportunity Act. ERA, ERA Real Estate powered, and their respective logos are registered service marks of ERA Franchise Systems LLC. Each office is independently owned and operated.