
507 E Jefferson Street, Saint Paul, IN 47272
Local realty services provided by:Schuler Bauer Real Estate ERA Powered
507 E Jefferson Street,Saint Paul, IN 47272
$285,000
- 4 Beds
- 2 Baths
- 2,288 sq. ft.
- Single family
- Pending
Listed by: annie nasby
Office: runnebohm realty, llc.
MLS#:22120612
Source:IN_MIBOR
Price summary
- Price:$285,000
- Price per sq. ft.:$124.56
About this home
Located at the edge of the small town of St. Paul, this Move-in-ready 4bed, 1.5bath home with finished basement and plenty of parking is ready for you! This inviting single-family home offers a bright, open layout with a finished basement. Main floor has 3 bedrooms, bathroom, living room, spacious kitchen and dining area. Basement has a bedroom w/half bathroom and additional living space that can be customized as a second living area, game room, home gym, or any space that fits your lifestyle. The walk-out basement features a convenient door to the private backyard, making it easy to enjoy outdoor relaxation or host gatherings. The home's ideal for buyers seeking a balance of comfort, flexibility, and outdoor enjoyment.
Contact an agent
Home facts
- Year built:1975
- Subdivision & Development:Riverbend
- Listing ID #:22120612
- Added:4 day(s) ago
- Updated:August 21, 2026 at 10:48 AM
Rooms and interior
- Bedrooms:4
- Total bathrooms:2
- Full bathrooms:1
- Half bathrooms:1
- Dining Description:Dining Combo/Kitchen
- Kitchen Description:Dishwasher, Electric Oven, Microwave, Microwave Hood, Refrigerator
- Basement:Yes
- Basement Description:Basement, Finished, Walk-Out Access
- Living area:2,288 sq. ft.
Heating and cooling
- Cooling:Central Electric
- Heating:Electric, Forced Air
- Central air:Yes
Structure and exterior
- Year built:1975
- Building area:2,288 sq. ft.
- Lot area:0.41 Acres
- Lot Features:Mature Trees
- Architectural Style:Craftsman, Ranch
- Construction Materials:Vinyl With Stone
- Exterior Features:Fire Pit, Storage Shed
- Foundation Description:Block
Schools
- High school:North Decatur Jr-Sr High School
- Elementary school:North Decatur Elementary School
Utilities
- Water:Public Water
Finances and disclosures
- Price:$285,000
- Price per sq. ft.:$124.56
Features and amenities
- Appliances:Microwave, Refrigerator, Smoke Alarm, Washer
- Laundry features:Dryer, Washer
- Amenities:Attic Access
New listings near 507 E Jefferson Street
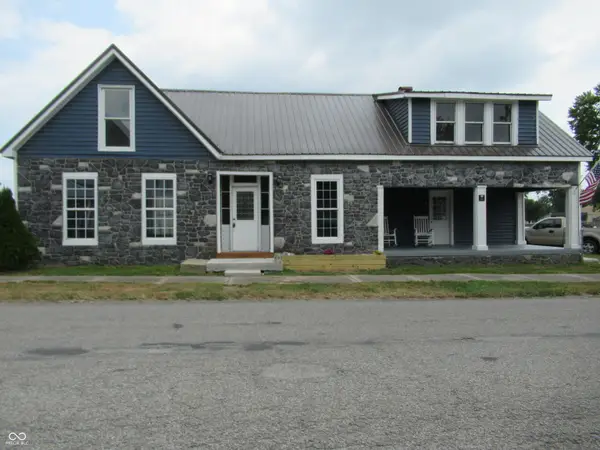 $225,000Active3 beds 2 baths2,508 sq. ft.
108 S County Line Road, Saint Paul, IN 47272
MLS# 22116939Listed by: LINDSAY REAL ESTATE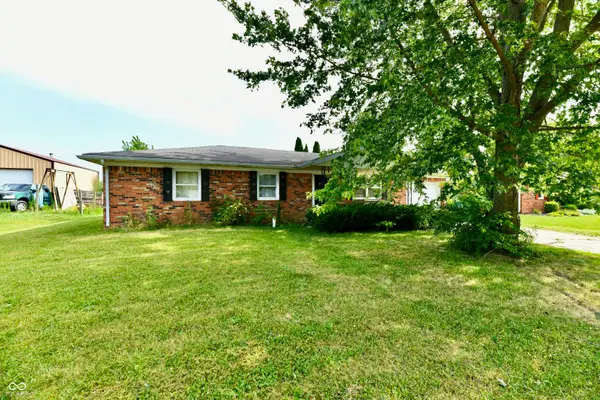 $150,000Pending3 beds 2 baths1,144 sq. ft.
300 E 1st Street, Saint Paul, IN 47272
MLS# 22114921Listed by: CARPENTER, REALTORS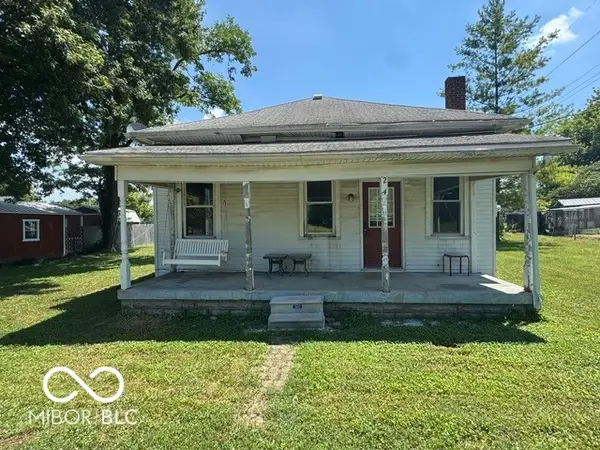 $85,000Active2 beds 1 baths780 sq. ft.
204 N Pierce Street N, Saint Paul, IN 47272
MLS# 22114717Listed by: PREMIER REAL ESTATE LLC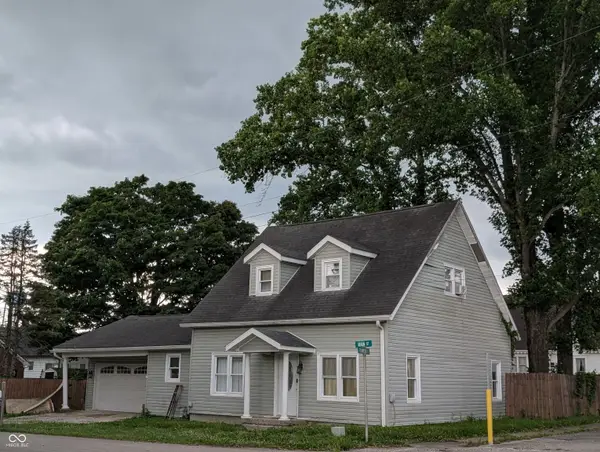 $199,900Pending3 beds 2 baths1,940 sq. ft.
202 N Main Street, , IN 47272
MLS# 22111349Listed by: MAXIMUM RESULTS REAL ESTATE $30,000Active2 beds 1 baths997 sq. ft.
304 E Franklin Street, , IN 47272
MLS# 22097913Listed by: LINCOLN REALTY, INC.


Protect your home and budget from life's surprises with an Assurant Home Warranty, backed by a partner that supports you through every step of homeownership. Explore Plans.
© 2023 - 2026 ERA Franchise Systems LLC. All rights reserved. ERA Franchise Systems LLC fully supports the principles of the Fair Housing Act and the Equal Opportunity Act. ERA, ERA Real Estate powered, and their respective logos are registered service marks of ERA Franchise Systems LLC. Each office is independently owned and operated.