
3582 W County Road 900 S, Stilesville, IN 46180
Local realty services provided by:Schuler Bauer Real Estate ERA Powered
3582 W County Road 900 S,Stilesville, IN 46180
$315,000
- 3 Beds
- 2 Baths
- - sq. ft.
- Single family
- Sold
Listed by: nicole stanley, tyler cox
Office: re/max cornerstone
MLS#:22114902
Source:IN_MIBOR
Sorry, we are unable to map this address
Price summary
- Price:$315,000
About this home
Welcome to your own little slice of country calm in Hendricks County-where the traffic jam is more likely to involve a family of deer than a line of cars. This charming one-level brick home sits on a full acre along a quiet country road, offering the perfect blend of peace, privacy, and room to roam. Always dreamed of collecting fresh eggs? Bring your hens and build the backyard coop you've been talking about! Inside, the updates are already done, so you can skip the renovation shows and start enjoying your new home. The kitchen shines with brand-new hickory cabinets, complemented by new flooring and a brand-new dishwasher. Fresh carpet adds comfort to the bedrooms, while both bathrooms have been beautifully refreshed. The primary suite now features a stunning new tiled walk-in shower, and the hall bath includes a brand-new tub/shower with stylish new tile floor. All that's left to do is unpack, settle in, and decide where the chicken coop goes...
Contact an agent
Home facts
- Year built:1996
- Subdivision & Development:No Subdivision
- Listing ID #:22114902
- Added:37 day(s) ago
- Updated:August 27, 2026 at 07:18 AM
Rooms and interior
- Bedrooms:3
- Total bathrooms:2
- Full bathrooms:2
- Dining Description:Dining Combo/Kitchen
- Kitchen Description:Dishwasher, Gas Oven
Heating and cooling
- Cooling:Central Electric
- Heating:Forced Air, Propane
- Central air:Yes
Structure and exterior
- Year built:1996
- Lot Features:Mature Trees, Not In Subdivision
- Architectural Style:Ranch
- Construction Materials:Brick
- Foundation Description:Block, Crawl Space
Schools
- High school:Cascade Senior High School
- Middle school:Cascade Middle School
Utilities
- Water:Well
Finances and disclosures
- Price:$315,000
Features and amenities
- Appliances:Water Softener Owned
- Laundry features:Laundry in Unit
- Amenities:Attic Access
Parking
- Garage:Yes
- Garage spaces:2
New listings near 3582 W County Road 900 S
 $1Active3 beds 3 baths2,435 sq. ft.
11983 N Little Point Road, Stilesville, IN 46180
MLS# 22115307Listed by: FREIJE REAL ESTATE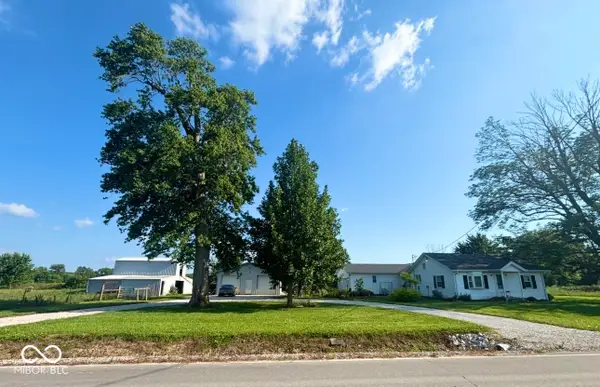 $400,000Active2 beds 2 baths1,475 sq. ft.
11983 N Wellman Road, Stilesville, IN 46180
MLS# 22116004Listed by: UNITED REAL ESTATE INDPLS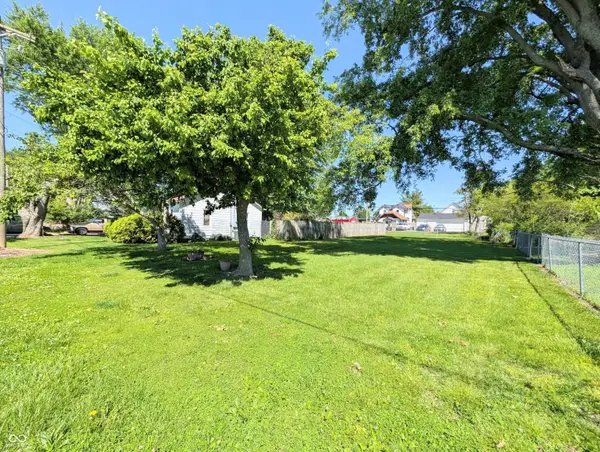 $25,000Active0.2 Acres
Land Only South Street, Stilesville, IN 46180
MLS# 22103848Listed by: NEW START HOME REALTY, LLC


Protect your home and budget from life's surprises with an Assurant Home Warranty, backed by a partner that supports you through every step of homeownership. Explore Plans.
© 2023 - 2026 ERA Franchise Systems LLC. All rights reserved. ERA Franchise Systems LLC fully supports the principles of the Fair Housing Act and the Equal Opportunity Act. ERA, ERA Real Estate powered, and their respective logos are registered service marks of ERA Franchise Systems LLC. Each office is independently owned and operated.