
4798 Reitzel Drive, Stilesville, IN 46180
Local realty services provided by:Schuler Bauer Real Estate ERA Powered
Listed by: erin long, casey wirey
Office: keller williams indy metro partners
MLS#:22133855
Source:IN_MIBOR | Licensed in Indiana
Price summary
- Price:$449,900
- Price per sq. ft.:$171.26
About this home
HOME FOR THE HOLIDAYS! Welcome to 4798 Reitzel Dr. in Stilesville, where space, comfort, and the charm of country living come together! Nestled on 1.45 acres in a beautiful, highly sought-after subdivision surrounded by peaceful farmland, this 4-bedroom, 3-full-bath home offers a wonderful opportunity to settle into a neighborhood where homes rarely come available. Inside, you'll find a thoughtfully arranged layout with the primary suite, an additional bedroom, and the laundry room conveniently located on the main level. The primary suite offers a special touch with its own door leading directly to the incredible backyard retreat! Upstairs, you'll find two additional bedrooms, a full bathroom, and a second living room-providing plenty of room for relaxing, entertaining, or creating a space of your own. Step outside and prepare to fall in love! The fenced backyard features an impressive two-level composite deck designed for enjoying every season. The expansive 50' x 16' upper deck features a built-in swim spa, while the 21' x 21' lower deck offers even more room for entertaining, gathering with friends, or simply enjoying the peaceful surroundings. With a two-car attached garage, four bedrooms, three full bathrooms, and a setting that offers the best of neighborhood living with a country feel, this home has so much to offer. Imagine holiday gatherings, cozy evenings at home, and making memories for years to come. If you've been dreaming of finding your place to call home for the holidays, this one is worth a look!...
Contact an agent
Home facts
- Year built:1999
- Subdivision & Development:Ivy Ridge
- Listing ID #:22133855
- Added:1 day(s) ago
- Updated:October 29, 2026 at 02:53 AM
Rooms and interior
- Bedrooms:4
- Total bathrooms:3
- Full bathrooms:3
- Dining Description:Dining Combo/Kitchen, Formal Dining Room
- Kitchen Description:Dishwasher, Disposal, Electric Oven, Microwave Hood, Refrigerator
- Living area:2,627 sq. ft.
Heating and cooling
- Cooling:Central Electric
- Heating:Propane
- Central air:Yes
Structure and exterior
- Year built:1999
- Building area:2,627 sq. ft.
- Lot area:1.45 Acres
- Lot Features:Mature Trees
- Architectural Style:Ranch
- Construction Materials:Brick
- Exterior Features:Storage Shed, Water Feature Fountain
- Foundation Description:Block
Schools
- High school:Cascade Senior High School
- Middle school:Cascade Middle School
- Elementary school:Mill Creek West Elementary
Utilities
- Water:Well
Finances and disclosures
- Price:$449,900
- Price per sq. ft.:$171.26
Features and amenities
- Appliances:Refrigerator, Washer, Water Heater, Water Softener Owned
- Laundry features:Common Laundry, Dryer, Washer
- Amenities:Attic Access, Wood Work Stained
Parking
- Garage:Yes
- Garage spaces:2
New listings near 4798 Reitzel Drive
- New
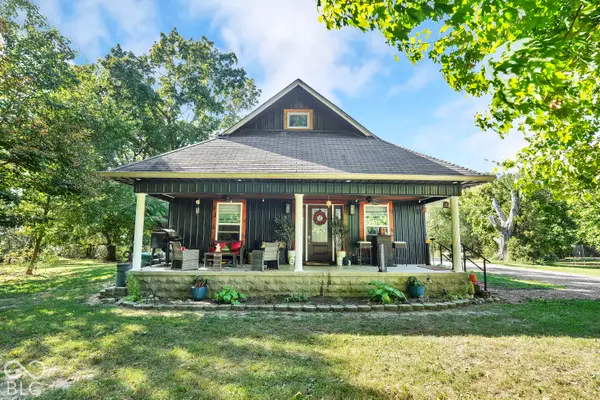 $450,000Active3 beds 4 baths2,727 sq. ft.
9686 N Measel Road, Stilesville, IN 46180
MLS# 22130874Listed by: PRIORITY REALTY GROUP 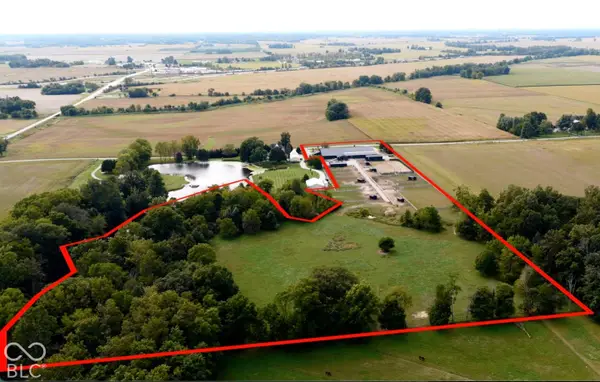 $849,900Active14.38 Acres
11104 W County Road 1050 N, Stilesville, IN 46180
MLS# 22129362Listed by: MOSSY OAK PROPERTIES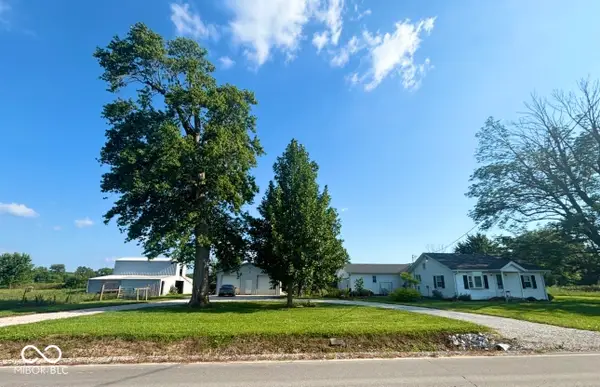 $390,000Active2 beds 2 baths1,475 sq. ft.
11983 N Wellman Road, Stilesville, IN 46180
MLS# 22116004Listed by: UNITED REAL ESTATE INDPLS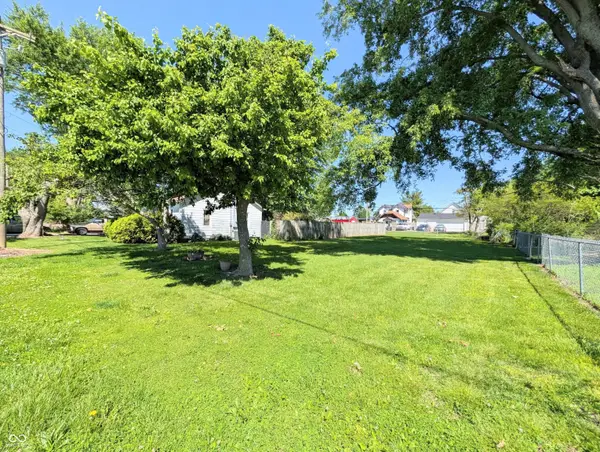 $24,000Active0.2 Acres
Land Only South Street, Stilesville, IN 46180
MLS# 22103848Listed by: NEW START HOME REALTY, LLC


Protect your home and budget from life's surprises with an Assurant Home Warranty, backed by a partner that supports you through every step of homeownership. Explore Plans.
© 2023 - 2026 ERA Franchise Systems LLC. All rights reserved. ERA Franchise Systems LLC fully supports the principles of the Fair Housing Act and the Equal Opportunity Act. ERA, ERA Real Estate powered, and their respective logos are registered service marks of ERA Franchise Systems LLC. Each office is independently owned and operated.