
3113 N 550 W Road, Sullivan, IN 47882
Local realty services provided by:ERA First Advantage Realty, Inc.
Listed by: john wellsOffice: 812-875-2323
Office: wells auction & realty
MLS#:202619128
Source:Indiana Regional MLS
Price summary
- Price:$175,000
- Price per sq. ft.:$120.19
About this home
This property is now again available, by no fault of the Seller. Quiet, country living. Deer walking through your yard. Woods to roam and play in. Easy access to town. Large building with bathroom and heat that could be transitioned into many different uses. 3 bedroom, 2 bath home with a fireplace, a pellet stove, and a new roof. Why haven't you called yet? This almost 1500 square foot home sits on 2 acres, 3/4 of which is wooded. The east facing front porch and the trellis covered deck provide locations to relax and take in the serenity. The 30' x 60' building is currently partitioned at the 40' depth. It has its own 200-amp electric service, separate from the house. It has a half bath, with room to install a shower. There is a corn or wood pellet burning stove for heat and is plumbed for an LP gas heater. A second living area in the back part of this building is a definite possibility.
Contact an agent
Home facts
- Year built:1995
- Subdivision & Development:None
- Listing ID #:202619128
- Added:96 day(s) ago
- Updated:August 24, 2026 at 07:49 AM
Rooms and interior
- Bedrooms:3
- Total bathrooms:2
- Full bathrooms:2
- Rooms Total:7
- Dining Description:Main Level
- Kitchen Description:On Main Level
- Basement Description:Crawl
- Living area:1,456 sq. ft.
Heating and cooling
- Cooling:Central Air
- Heating:Conventional, Electric, Forced Air
Structure and exterior
- Roof:Dimensional Shingles
- Year built:1995
- Building area:1,456 sq. ft.
- Lot area:2 Acres
- Lot Features:Level, Partially Wooded
- Architectural Style:One Story, Ranch
- Construction Materials:Vinyl
- Levels:1 Story
Schools
- High school:Sullivan
- Middle school:Sullivan
- Elementary school:Sullivan
Utilities
- Water:City
- Sewer:Septic
Finances and disclosures
- Price:$175,000
- Price per sq. ft.:$120.19
- Tax amount:$404
Parking
- Parking description:Detached, Off Street Parking
- Garage spaces:4
New listings near 3113 N 550 W Road
- New
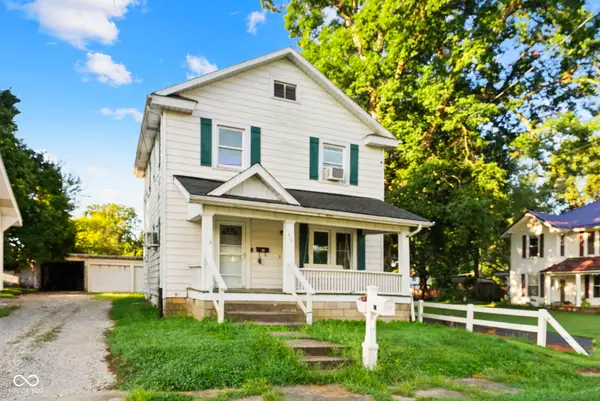 $199,900Active5 beds 2 baths2,436 sq. ft.
317 W Thompson Street, Sullivan, IN 47882
MLS# 22120558Listed by: RE/MAX ADVANCED REALTY 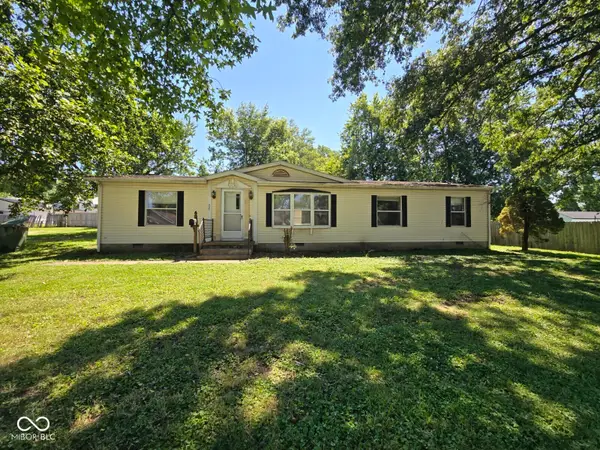 $61,500Pending3 beds 2 baths1,596 sq. ft.
435 S Section Street, Sullivan, IN 47882
MLS# 22115422Listed by: L.J. MICHAELS, INC. $210,000Pending6 beds 3 baths2,490 sq. ft.
722 N Main Street, Sullivan, IN 47882
MLS# 22098538Listed by: INMAN REALTY COMPANY LLC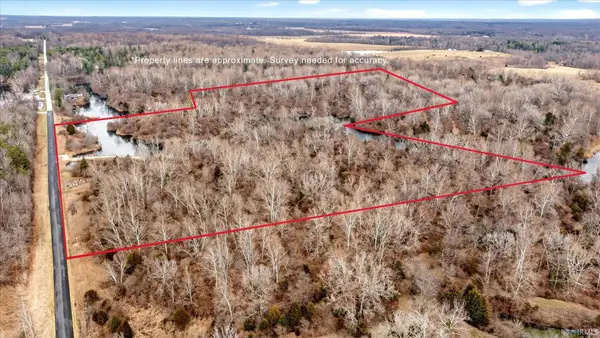 $248,900Active32.73 Acres
TBD N County Road 700 East, Sullivan, IN 47882
MLS# 202601093Listed by: COUNTRY VIEW REALTY $425,000Active4 beds 2 baths1,541 sq. ft.
2568 E County Road 425 S, Sullivan, IN 47882
MLS# 202539765Listed by: INTEGRITY REALTY GROUP LLC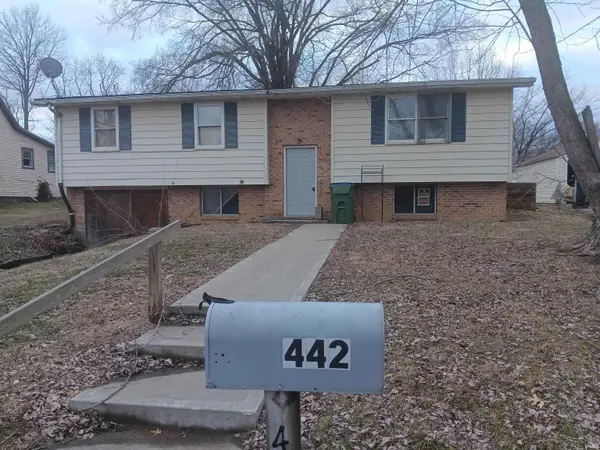 $113,404Active3 beds 2 baths1,988 sq. ft.
442 S Troll Street, Sullivan, IN 47882
MLS# 202506528Listed by: HEARTLAND RE LLC $112,549Pending3 beds 2 baths1,584 sq. ft.
100 E Village Drive, Sullivan, IN 47882
MLS# 202501382Listed by: HEARTLAND RE LLC


Protect your home and budget from life's surprises with an Assurant Home Warranty, backed by a partner that supports you through every step of homeownership. Explore Plans.
© 2023 - 2026 ERA Franchise Systems LLC. All rights reserved. ERA Franchise Systems LLC fully supports the principles of the Fair Housing Act and the Equal Opportunity Act. ERA, ERA Real Estate powered, and their respective logos are registered service marks of ERA Franchise Systems LLC. Each office is independently owned and operated.