
309 N Mulberry Street, Sulphur Springs, IN 47388
Local realty services provided by:ERA Crossroads
Listed by: susan nealOffice: 765-529-2211
Office: re/max first integrity
MLS#:202647520
Source:Indiana Regional MLS
Price summary
- Price:$254,900
- Price per sq. ft.:$155.43
About this home
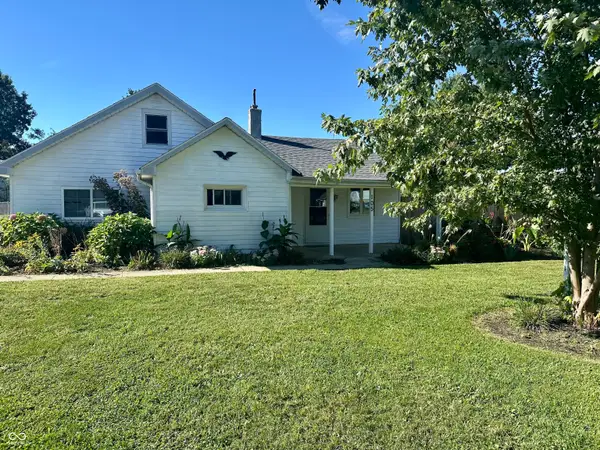
Beautiful Setting, Spacious Living, and Endless Possibilities. Situated on a gorgeous one-acre lot at the end of a cul-de-sac in a small Northwest Henry County community, this brick ranch offers a wonderful combination of privacy, space, and convenience. Surrounded by mature trees and beautiful natural scenery, the property provides a peaceful setting while remaining conveniently located to New Castle, Muncie, Anderson, and Indianapolis. Inside, you'll find three bedrooms, two full baths, a spacious entryway, and a large eat-in kitchen featuring an abundance of cabinetry, generous countertop space, and a pantry. Two separate living areas provide flexibility for everyday living and entertaining, including a comfortable family room with a gas fireplace and a living room. The outdoor space is truly a highlight of this property. Enjoy the expansive backyard featuring a patio with hot tub, fire pit, and above-ground pool, creating plenty of opportunities for outdoor entertaining and relaxation. An exceptional bonus is the detached, finished outbuilding equipped with heating, cooling, and attic storage. Currently used as a music studio, this versatile space offers possibilities for a home office, exercise room, hobby studio, or recreation area. An additional storage shed and playhouse add to the backyard amenities. While the home offers an opportunity for cosmetic updates and personal touches, its spacious layout, beautiful one-acre setting, and unique outdoor features provide tremendous potential....
Contact an agent
Home facts
- Year built:1977
- Subdivision & Development:None
- Listing ID #:202647520
- Added:1 day(s) ago
- Updated:November 21, 2026 at 05:57 AM
Rooms and interior
- Bedrooms:3
- Total bathrooms:2
- Full bathrooms:2
- Rooms Total:7
- Flooring:Carpet, Vinyl
- Kitchen Description:Eat-In Kitchen, On Main Level, Range-Electric, Range/Oven Hookup, Refrigerator
- Basement Description:Crawl
- Living area:1,640 sq. ft.
Heating and cooling
- Cooling:Window
- Heating:Baseboard, Electric
Structure and exterior
- Roof:Shingle
- Year built:1977
- Building area:1,640 sq. ft.
- Lot area:1 Acres
- Lot Features:Level, Partially Wooded
- Architectural Style:One Story, Ranch
- Construction Materials:Brick
- Exterior Features:Patio Open
- Levels:1 Story
Schools
- High school:Shenandoah
- Middle school:Shenandoah
- Elementary school:Shenandoah
Utilities
- Water:Well
- Sewer:City
Finances and disclosures
- Price:$254,900
- Price per sq. ft.:$155.43
- Tax amount:$1,632
Features and amenities
- Laundry features:Dryer Hook Up Electric, Main Floor Laundry, Washer Hook-Up
- Pool features:Above Ground
Parking
- Parking description:Asphalt Driveway, Attached, Off Street Parking
- Garage spaces:2
New listings near 309 N Mulberry Street


Protect your home and budget from life's surprises with an Assurant Home Warranty, backed by a partner that supports you through every step of homeownership. Explore Plans.
© 2023 - 2026 ERA Franchise Systems LLC. All rights reserved. ERA Franchise Systems LLC fully supports the principles of the Fair Housing Act and the Equal Opportunity Act. ERA, ERA Real Estate powered, and their respective logos are registered service marks of ERA Franchise Systems LLC. Each office is independently owned and operated.