
2830 Red Hill Road, Taswell, IN 47175
Local realty services provided by:Schuler Bauer Real Estate ERA Powered
2830 Red Hill Road,Taswell, IN 47175
$419,000
- 3 Beds
- 3 Baths
- 1,680 sq. ft.
- Single family
- Active
Listed by: megan bostock-christie
Office: lopp real estate brokers
MLS#:2026010831
Source:IN_SIRA
Price summary
- Price:$419,000
- Price per sq. ft.:$249.4
About this home
Look no further for your own slice of paradise with 6 acres and just 3 miles from Patoka Lake! This remodeled 3-bedroom, 3-bath home offers an inviting open floor plan with thoughtful updates throughout. The kitchen features granite countertops, all appliances, pantry, and an oversized island with breakfast bar, opening to the spacious formal dining area. The living room provides access to both the covered front porch and expansive covered back deck perfect for morning coffee while enjoying peaceful views and abundant wildlife. The updated primary suite features a newly added private bathroom. This home is truly move-in ready with new flooring, paint, HVAC, and water heater! Whether you're searching for a full-time residence, weekend lake getaway, family retreat, or potential short-term rental, this property offers the space, setting, and location you've been looking for. Your Patoka Lake paradise awaits!
Contact an agent
Home facts
- Year built:1995
- Listing ID #:2026010831
- Added:41 day(s) ago
- Updated:September 21, 2026 at 01:58 PM
Rooms and interior
- Bedrooms:3
- Total bathrooms:3
- Full bathrooms:3
- Dining Description:Breakfast Bar
- Bathrooms Description:Bath in Primary Bedroom
- Kitchen Description:Dishwasher, Eat-in Kitchen, Microwave, Oven, Range, Refrigerator
- Bedroom Description:Main Level Primary
- Basement:Yes
- Basement Description:Crawl Space
- Living area:1,680 sq. ft.
Heating and cooling
- Cooling:Central Air
- Heating:Forced Air
- Central air:Yes
Structure and exterior
- Roof:Shingle
- Year built:1995
- Building area:1,680 sq. ft.
- Lot area:6 Acres
- Lot Features:Split Possible
- Architectural Style:One Story
- Construction Materials:Frame, Vinyl Siding
- Exterior Features:Covered, Deck, Landscaping, Paved Driveway, Porch
- Foundation Description:Block, Crawlspace
- Levels:1 Story
Utilities
- Water:Connected, Public
- Sewer:Septic Tank
Finances and disclosures
- Price:$419,000
- Price per sq. ft.:$249.4
- Tax amount:$2,892
Features and amenities
- Appliances:Dishwasher, Dryer, Microwave, Oven, Range, Refrigerator, Washer
- Laundry features:Dryer, Laundry Room, Main Level, Washer
- Amenities:Mud Room, Pantry, Utility Room, Walk-In Closet(s)
Parking
- Parking description:Detached, Garage
- Garage:Yes
- Garage spaces:3
New listings near 2830 Red Hill Road
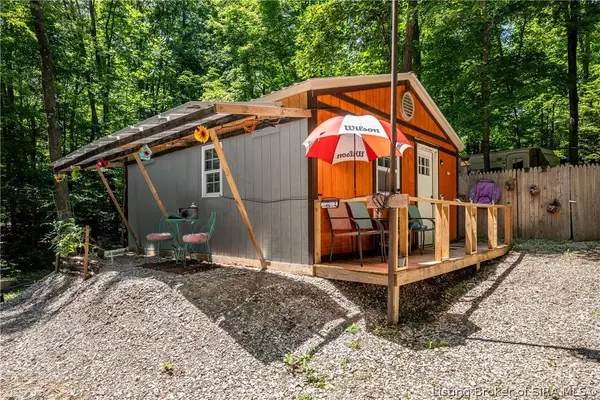 $65,000Active1 beds 1 baths
2121 N Highfill Chapel Road, Taswell, IN 47175
MLS# 2026011621Listed by: LOPP REAL ESTATE BROKERS $345,000Active2 beds 2 baths1,440 sq. ft.
6190 W Newton Stewart Road, Taswell, IN 47175
MLS# 2026011546Listed by: KELLER WILLIAMS REALTY CONSULTANTS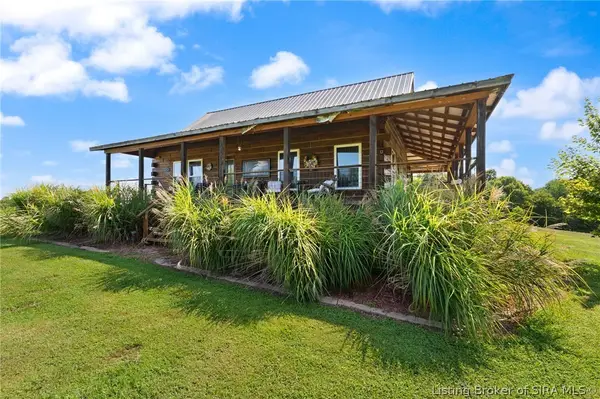 $469,000Active2 beds 2 baths2,400 sq. ft.
400 N Belcher Road, Taswell, IN 47175
MLS# 2026010729Listed by: LOPP REAL ESTATE BROKERS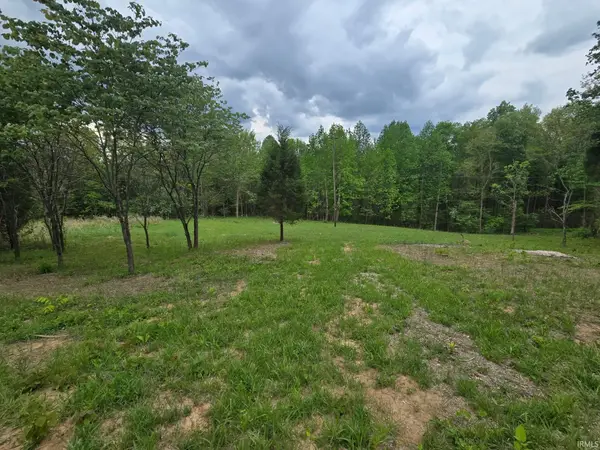 $63,000Active3.11 Acres
3681 W Jericho Road, Taswell, IN 47175
MLS# 202614870Listed by: EXP REALTY, LLC $754,900Active4 beds 5 baths3,955 sq. ft.
6198 W Fairview Road, Taswell, IN 47175
MLS# 202607686Listed by: EXP REALTY, LLC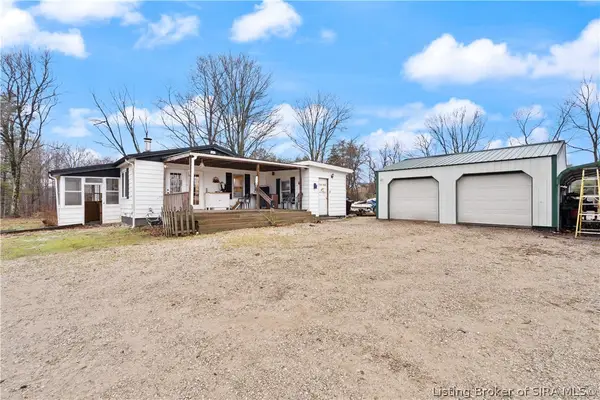 Listed by ERA$185,000Active3 beds 1 baths1,356 sq. ft.
5084 W Little Patoka Road, Taswell, IN 47175
MLS# 202606414Listed by: SCHULER BAUER REAL ESTATE SERVICES ERA POWERED (N


Protect your home and budget from life's surprises with an Assurant Home Warranty, backed by a partner that supports you through every step of homeownership. Explore Plans.
© 2023 - 2026 ERA Franchise Systems LLC. All rights reserved. ERA Franchise Systems LLC fully supports the principles of the Fair Housing Act and the Equal Opportunity Act. ERA, ERA Real Estate powered, and their respective logos are registered service marks of ERA Franchise Systems LLC. Each office is independently owned and operated.