
1281 Pearl Street, Taylorsville, IN 47280
Local realty services provided by:Schuler Bauer Real Estate ERA Powered
1281 Pearl Street,Taylorsville, IN 47280
$214,900
- 3 Beds
- 1 Baths
- 1,092 sq. ft.
- Single family
- Active
Listed by: dylan andrew
Office: 1 percent lists indiana real estate
MLS#:22128411
Source:IN_MIBOR | Licensed in Indiana
Price summary
- Price:$214,900
- Price per sq. ft.:$196.79
About this home
Welcome to this meticulously maintained 3 bedroom, 1 bath Bedford limestone ranch, ideally located just one block from Taylorsville Elementary School! Situated at the end of a quiet street with wonderful neighbors, this charming home offers comfortable living, thoughtful updates, and plenty of space both inside and out. Inside, you'll find a spacious living room, three generously sized bedrooms, and a charming eat-in kitchen overlooking the large, private backyard. The home has been lovingly cared for, with many of the big ticket repair items already addressed for peace of mind. The roof is less than 10 years old, the HVAC was replaced in 2018, and the water heater was replaced in 2024. Did we mention that the 1 car garage is heated and cooled? Step outside and enjoy the fantastic glass enclosed porch, which is perfect for relaxing, entertaining, or simply enjoying the peaceful surroundings. The large backyard provides plenty of room for outdoor activities, gardening, or gatherings. In addition to the utility shed, this property offers an impressive 16' x 22' detached garage/workshop in the rear. Whether you envision it as a carpenter's workshop, hobby space, additional storage, or simply a place to keep your equipment, the possibilities are plentiful. With its classic Bedford stone exterior, excellent maintenance, quiet location, private backyard, and convenient proximity to the elementary school, this home truly offers so much to love. Don't miss your opportunity to make this charming ranch your own!...
Contact an agent
Home facts
- Year built:1960
- Subdivision & Development:Chambers Add
- Listing ID #:22128411
- Added:6 day(s) ago
- Updated:October 05, 2026 at 03:10 PM
Rooms and interior
- Bedrooms:3
- Total bathrooms:1
- Full bathrooms:1
- Dining Description:Dining Combo/Kitchen
- Kitchen Description:Electric Oven, Microwave, Microwave Hood, Refrigerator
- Living area:1,092 sq. ft.
Heating and cooling
- Cooling:Central Electric
- Heating:Forced Air
- Central air:Yes
Structure and exterior
- Year built:1960
- Building area:1,092 sq. ft.
- Lot area:0.26 Acres
- Lot Features:Mature Trees, Street Lights
- Architectural Style:Ranch
- Construction Materials:Stone
- Exterior Features:Storage Shed
- Foundation Description:Block
Utilities
- Water:Well
Finances and disclosures
- Price:$214,900
- Price per sq. ft.:$196.79
Features and amenities
- Appliances:Microwave, Refrigerator, Washer, Water Softener Owned
- Laundry features:Dryer, Laundry in Garage, Washer
- Amenities:Attic Access
Parking
- Garage:Yes
- Garage spaces:1
New listings near 1281 Pearl Street
- New
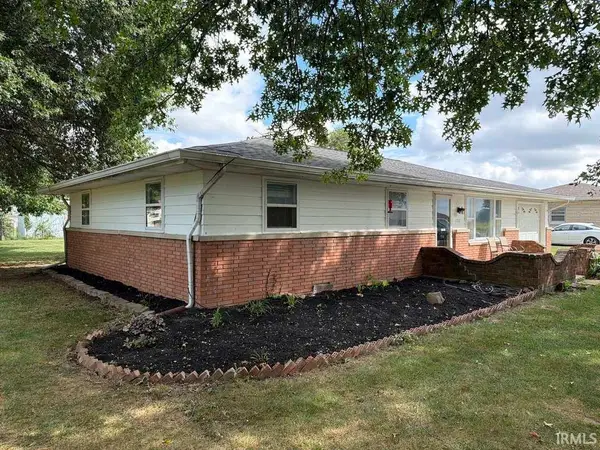 $210,000Active3 beds 2 baths1,089 sq. ft.
1122 Charles Street, Taylorsville, IN 47280
MLS# 202639675Listed by: BURBRINK APPRAISALS - New
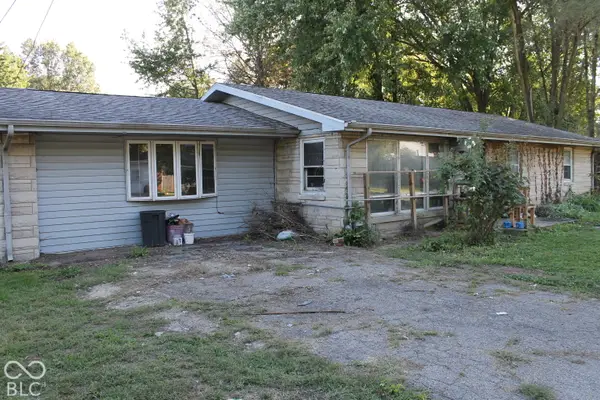 $65,000Active3 beds 1 baths1,688 sq. ft.
1811 W 650 N, Columbus, IN 47201
MLS# 22128881Listed by: MILLMAN REALTY PARTNERS, INC. 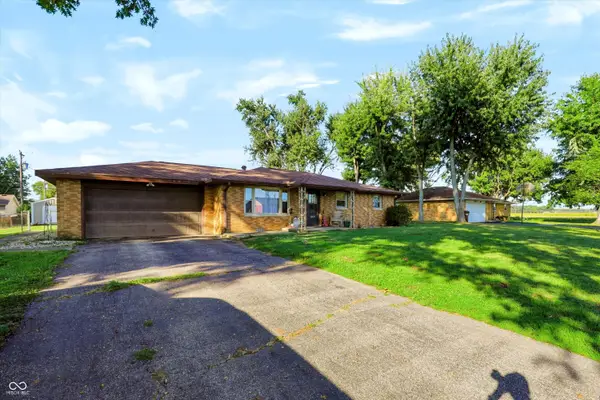 $217,990Active3 beds 2 baths1,176 sq. ft.
1064 Dacia Street, Taylorsville, IN 47280
MLS# 22125935Listed by: CARPENTER, REALTORS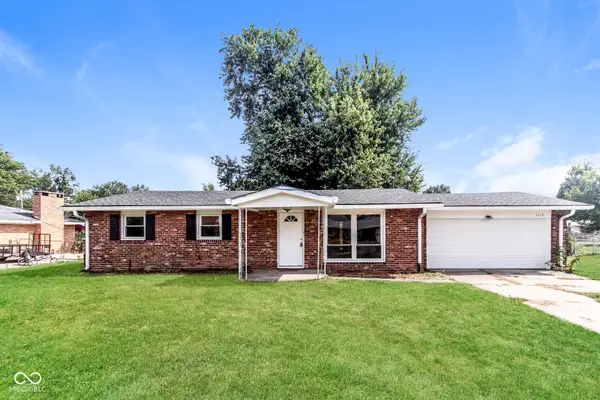 $194,000Active2 beds 2 baths934 sq. ft.
1219 Franklin Street, Taylorsville, IN 47280
MLS# 22116811Listed by: OPENDOOR BROKERAGE LLC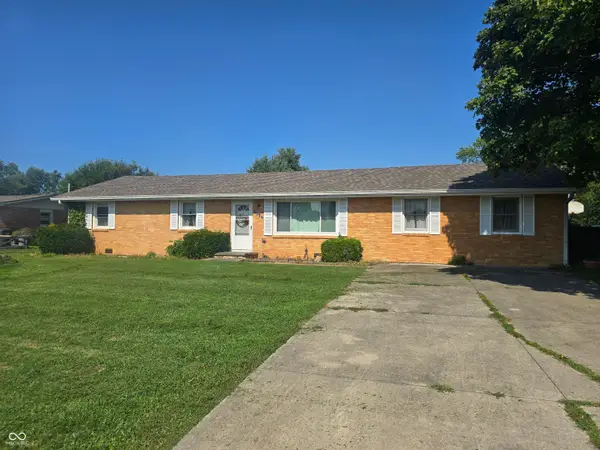 $232,900Active3 beds 2 baths1,782 sq. ft.
8925 Walnut Street, Taylorsville, IN 47280
MLS# 22116196Listed by: AGNEW AUCTION & REALTY, INC


Protect your home and budget from life's surprises with an Assurant Home Warranty, backed by a partner that supports you through every step of homeownership. Explore Plans.
© 2023 - 2026 ERA Franchise Systems LLC. All rights reserved. ERA Franchise Systems LLC fully supports the principles of the Fair Housing Act and the Equal Opportunity Act. ERA, ERA Real Estate powered, and their respective logos are registered service marks of ERA Franchise Systems LLC. Each office is independently owned and operated.