
9972 5th, Taylorsville, IN 47280
Local realty services provided by:Schuler Bauer Real Estate ERA Powered
9972 5th,Taylorsville, IN 47280
$270,000
- 3 Beds
- 1 Baths
- 1,344 sq. ft.
- Single family
- Active
Listed by: jennifer melind
Office: berkshire hathaway home
MLS#:22135878
Source:IN_MIBOR | Licensed in Indiana
Price summary
- Price:$270,000
- Price per sq. ft.:$200.89
About this home
**A Little Piece of Heaven in Taylorsville!** Tucked away on a quiet street, this charming, beautifully updated home offers low-maintenance living with an incredible backyard retreat! Inside, enjoy spacious rooms, crown molding, high-end LVP flooring with red and white oak hardwoods from Knawbone beneath, and a custom kitchen featuring stone countertops, abundant storage, and an oversized walk-in pantry. Main-level laundry and an updated bathroom with walk-in shower add everyday convenience. Outside, discover gorgeous landscaping, raised garden beds, a fully fenced yard, and a 5-foot swimming pool with brand-new liner and updated equipment, including a 2-year-old motor! The oversized, custom-built 3-car garage is a dream for hobbyists, featuring its own electrical panel, exceptional workbench, and plenty of project space. Major improvements include a newer roof, 3-year-old HVAC, all-new insulated ductwork, new sewer line, new gas line and meter for the fireplace, and fiber/cable readiness. Enjoy low utilities, easy upkeep, and a peaceful setting just off the Edinburgh Outlet exit, minutes from shopping, dining, and everyday conveniences. **Your own little piece of heaven!**...
Contact an agent
Home facts
- Year built:1977
- Subdivision & Development:No Subdivision
- Listing ID #:22135878
- Added:5 day(s) ago
- Updated:November 19, 2026 at 03:52 PM
Rooms and interior
- Bedrooms:3
- Total bathrooms:1
- Full bathrooms:1
- Dining Description:Dining Combo/Living Room
- Kitchen Description:Dishwasher, Disposal, Electric Cooktop, Microwave, Oven, Refrigerator
- Living area:1,344 sq. ft.
Heating and cooling
- Cooling:Central Electric
- Heating:Forced Air
- Central air:Yes
Structure and exterior
- Year built:1977
- Building area:1,344 sq. ft.
- Lot area:0.23 Acres
- Lot Features:Mature Trees, Not In Subdivision
- Architectural Style:Ranch
- Construction Materials:Brick, Vinyl Siding
- Foundation Description:Crawl Space
Schools
- High school:Columbus North High School
- Middle school:Northside Middle School
- Elementary school:Taylorsville Elementary School
Utilities
- Water:Public Water
Finances and disclosures
- Price:$270,000
- Price per sq. ft.:$200.89
Features and amenities
- Appliances:Microwave, Refrigerator, Washer
- Laundry features:Dryer, Laundry in Unit, Washer
Parking
- Parking description:Garage Door Opener, Keyless Entry
- Garage:Yes
- Garage spaces:3
New listings near 9972 5th
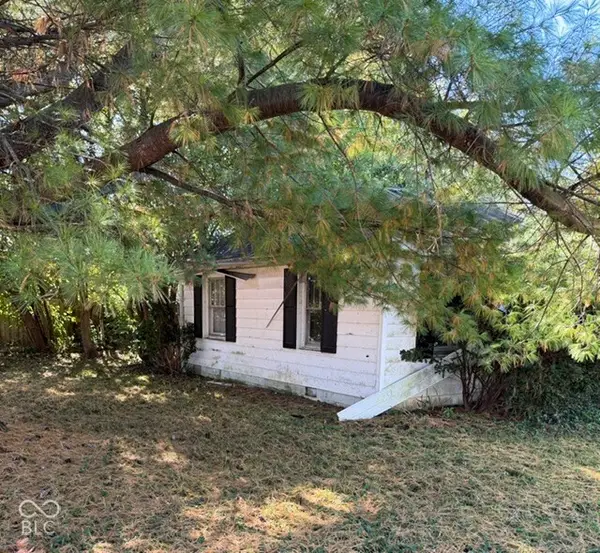 $59,000Active0.18 Acres
1417 Mulberry Street, Taylorsville, IN 47280
MLS# 22132148Listed by: CENTURY 21 SCHEETZ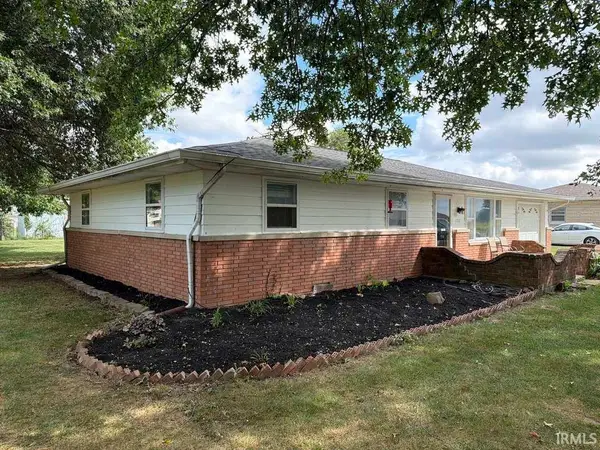 $210,000Active3 beds 2 baths1,089 sq. ft.
1122 Charles Street, Taylorsville, IN 47280
MLS# 202639675Listed by: BURBRINK APPRAISALS- Open Thu, 9am to 7pm
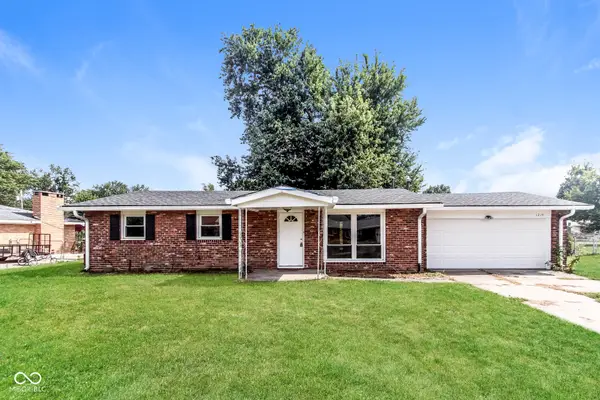 $182,000Pending2 beds 2 baths934 sq. ft.
1219 Franklin Street, Taylorsville, IN 47280
MLS# 22116811Listed by: OPENDOOR BROKERAGE LLC 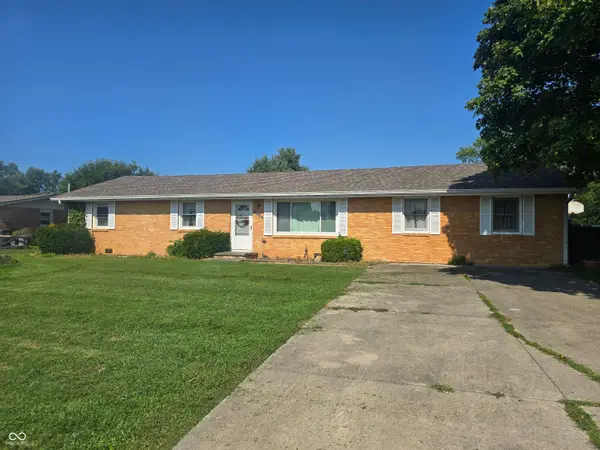 $227,900Active3 beds 2 baths1,782 sq. ft.
8925 Walnut Street, Taylorsville, IN 47280
MLS# 22116196Listed by: AGNEW AUCTION & REALTY, INC


Protect your home and budget from life's surprises with an Assurant Home Warranty, backed by a partner that supports you through every step of homeownership. Explore Plans.
© 2023 - 2026 ERA Franchise Systems LLC. All rights reserved. ERA Franchise Systems LLC fully supports the principles of the Fair Housing Act and the Equal Opportunity Act. ERA, ERA Real Estate powered, and their respective logos are registered service marks of ERA Franchise Systems LLC. Each office is independently owned and operated.