
5244 Folsomville Degonia Road, Tennyson, IN 47637
Local realty services provided by:ERA Crossroads
Listed by: rebecca clark
Office: everyday realty
MLS#:202646420
Source:Indiana Regional MLS
Price summary
- Price:$459,900
- Price per sq. ft.:$123.93
About this home
Enjoy the beauty of rural living in this spacious home nestled on 2.5 picturesque acres. Surrounded by an abundance of mature trees, this property offers the perfect blend of comfort, functionality, and limitless natural beauty. Enjoy the woods (deerstand included), a walkout basement, and picturesque views from nearly every window! Inside, the main level features a large Kitchen with a breakfast bar that opens to the inviting Living Room, complete with a fireplace. A Formal Dining Room offers the perfect space for gatherings, while a charming Mud Room off the Kitchen adds convenience and character. The spacious main-level Master Suite includes a luxurious Master bath with a jetted tub, separate shower, dual vanity, and two walk-in closets. Step out onto your own private balcony and take in the peaceful setting while enjoying your morning cup of coffee or evening sunset. Upstairs, you’ll find two oversized bedrooms—each with generous walk-in closets—connected by a shared Jack and Jill bathroom. The walkout basement provides endless possibilities and includes abundant storage space, a beautiful fireplace with brick mantel, and built in shelves. Additional highlights include a main-level Laundry Room, a large covered front porch, and plenty of curb appeal. 24x36 Pole barn has tons of space for hobbies. New LVT flooring on main level, refinished cabinets, some new windows, fresh paint in mancave, new master shower stall, new tub surround on upper floor....
Contact an agent
Home facts
- Year built:1992
- Subdivision & Development:None
- Listing ID #:202646420
- Added:3 day(s) ago
- Updated:November 15, 2026 at 04:40 PM
Rooms and interior
- Bedrooms:3
- Total bathrooms:7
- Full bathrooms:4
- Rooms Total:10
- Dining Description:Main Level
- Kitchen Description:On Main Level, Range/Oven Hookup
- Basement Description:Walk-Out Basement
- Living area:3,451 sq. ft.
Heating and cooling
- Cooling:Central Air, Multiple Cooling Units
- Heating:Forced Air, Multiple Heating Systems, Propane
Structure and exterior
- Roof:Asphalt, Shingle
- Year built:1992
- Building area:3,451 sq. ft.
- Lot area:2.5 Acres
- Lot Features:Partially Wooded, Rolling
- Architectural Style:Two Story
- Construction Materials:Vinyl
- Exterior Features:Deck Open, Landscaped, Porch Covered
- Levels:2 Stories
Schools
- High school:Boonville
- Middle school:Boonville
- Elementary school:Loge
Utilities
- Water:City
- Sewer:Septic
Finances and disclosures
- Price:$459,900
- Price per sq. ft.:$123.93
- Tax amount:$1,754
Features and amenities
- Laundry features:Dryer Hook Up Electric, Main Floor Laundry, Washer Hook-Up
- Amenities:Attic Pull Down Stairs, Attic Storage, Closet(s) Walk-in, Countertops-Laminate, Detector-Carbon Monoxide, Detector-Smoke, Garage Door Opener, Storm Doors
Parking
- Parking description:Attached
- Garage spaces:2
New listings near 5244 Folsomville Degonia Road
 Listed by ERA$199,900Active5 beds 4 baths2,436 sq. ft.
205 Main Street, Tennyson, IN 47637
MLS# 202633385Listed by: ERA FIRST ADVANTAGE REALTY, INC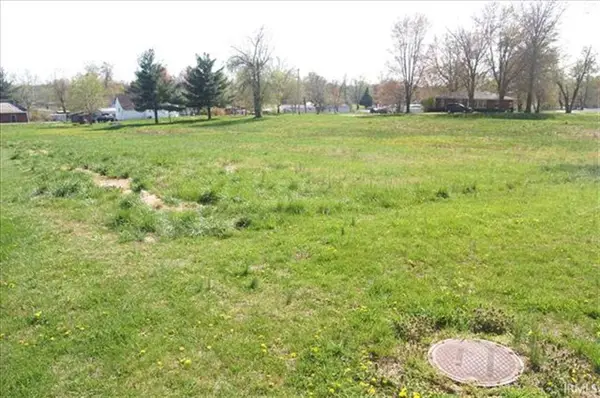 Listed by ERA$17,500Active0.74 Acres
0 Church Street, Tennyson, IN 47637
MLS# 202629887Listed by: ERA FIRST ADVANTAGE REALTY, INC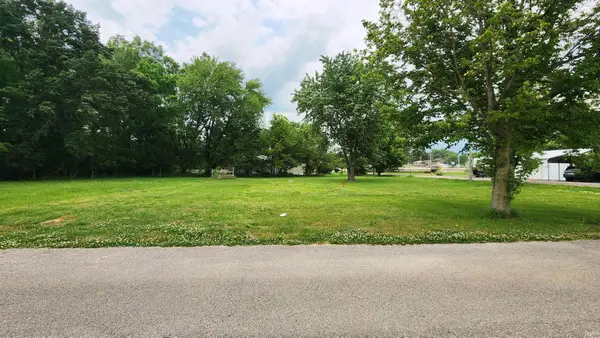 $12,000Pending0.22 Acres
216 W 2nd Street, Tennyson, IN 47637
MLS# 202618928Listed by: KEY ASSOCIATES SIGNATURE REALTY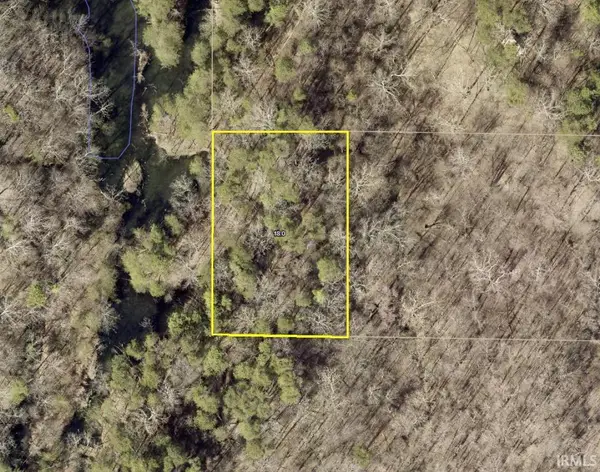 $75,000Active7.5 Acres
0 W Co Rd 1100 N Bottom, Tennyson, IN 47637
MLS# 202343275Listed by: KEY ASSOCIATES SIGNATURE REALTY


Protect your home and budget from life's surprises with an Assurant Home Warranty, backed by a partner that supports you through every step of homeownership. Explore Plans.
© 2023 - 2026 ERA Franchise Systems LLC. All rights reserved. ERA Franchise Systems LLC fully supports the principles of the Fair Housing Act and the Equal Opportunity Act. ERA, ERA Real Estate powered, and their respective logos are registered service marks of ERA Franchise Systems LLC. Each office is independently owned and operated.