
2468 Dutch Lane, Terre Haute, IN 47802
Local realty services provided by:Schuler Bauer Real Estate ERA Powered
Listed by: randi mccallie
Office: the stewart home group
MLS#:22133532
Source:IN_MIBOR | Licensed in Indiana
Price summary
- Price:$252,000
- Price per sq. ft.:$183.27
About this home
Welcome to this well-maintained 3-bedroom, 2-full-bath ranch home nestled in the sought-after Dutch Acres neighborhood! From the beautiful landscaping that welcomes you as you approach to the bright and inviting interior, this home offers charm and comfort throughout. The spacious living area is filled with natural light, creating the perfect setting for relaxing or entertaining. The primary suite features a private en suite bathroom and a generous closet for ample storage. Step outside to the back deck, the perfect spot to enjoy your morning coffee or unwind at the end of the day. Convenient location, within 5 minutes of shopping and the interstate. With its desirable single-level layout and inviting outdoor spaces, this home is full of possibilities. For added peace of mind, a home warranty is included with the sale! Don't miss your opportunity to make this wonderful property your own.
Contact an agent
Home facts
- Year built:2001
- Subdivision & Development:No Subdivision
- Listing ID #:22133532
- Added:1 day(s) ago
- Updated:October 28, 2026 at 03:34 PM
Rooms and interior
- Bedrooms:3
- Total bathrooms:2
- Full bathrooms:2
- Dining Description:Dining Combo/Kitchen
- Kitchen Description:Dishwasher, Electric Oven, Microwave, Refrigerator
- Living area:1,375 sq. ft.
Heating and cooling
- Cooling:Central Electric
- Heating:Electric
- Central air:Yes
Structure and exterior
- Year built:2001
- Building area:1,375 sq. ft.
- Lot area:0.22 Acres
- Lot Features:Mature Trees, Sidewalks
- Architectural Style:Ranch
- Construction Materials:Vinyl With Brick
- Foundation Description:Slab
Schools
- High school:Terre Haute South Vigo High School
- Middle school:Sarah Scott Middle School
- Elementary school:Sugar Grove Elementary School
Utilities
- Water:Public Water
Finances and disclosures
- Price:$252,000
- Price per sq. ft.:$183.27
Features and amenities
- Appliances:Microwave, Refrigerator
Parking
- Garage:Yes
- Garage spaces:2
New listings near 2468 Dutch Lane
- Coming Soon
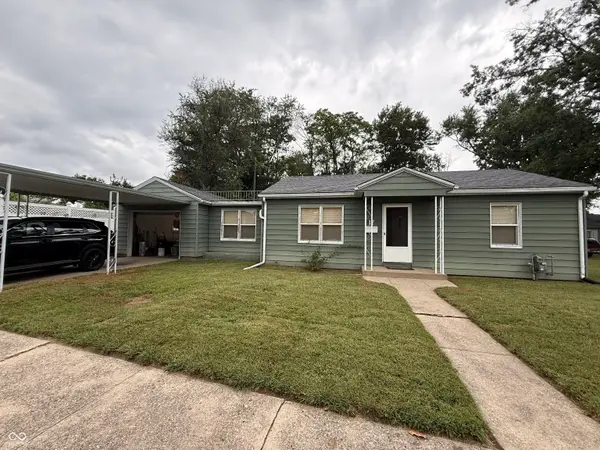 $150,000Coming Soon2 beds 1 baths816 sq. ft.
17 Marigold Drive, Terre Haute, IN 47803
MLS# 22125529Listed by: THE STEWART HOME GROUP - New
 $159,900Active3 beds 1 baths1,104 sq. ft.
6970 S State Road 46 Highway, Terre Haute, IN 47802
MLS# 202644254Listed by: BARBERRY REALTY - New
 $275,000Active3 beds 1 baths1,748 sq. ft.
2718 Dimmick Avenue, Terre Haute, IN 47803
MLS# 202644212Listed by: WELLS AUCTION & REALTY - New
 $170,000Active-- beds -- baths
1005 S 8th Street, Terre Haute, IN 47807
MLS# 22132124Listed by: GO FISH REALTY - New
 $239,900Active3 beds 2 baths1,359 sq. ft.
1890 Birch Run Road, Terre Haute, IN 47803
MLS# 22133190Listed by: TOTALIS REAL ESTATE SOLUTIONS - New
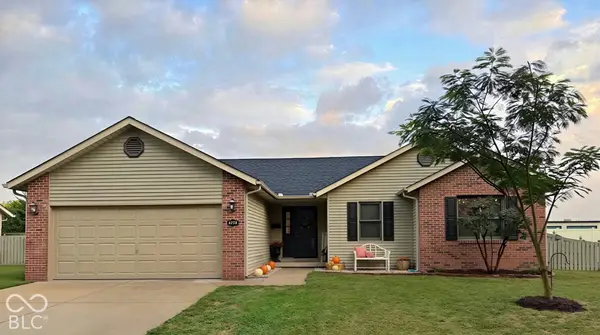 $219,900Active3 beds 2 baths1,353 sq. ft.
4576 S Lost Street, Terre Haute, IN 47802
MLS# 22133105Listed by: EMMERT REALTY - New
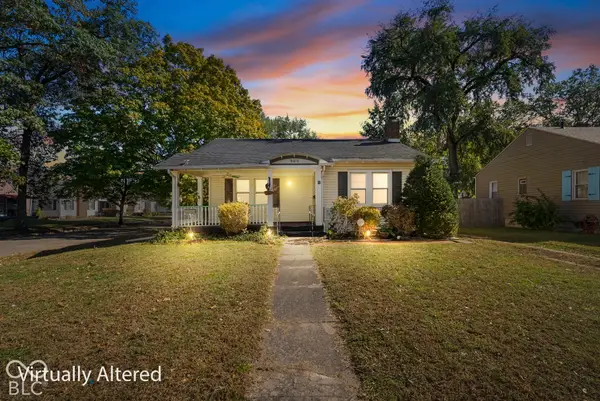 $175,000Active2 beds 1 baths1,814 sq. ft.
900 S 22nd Street, Terre Haute, IN 47803
MLS# 22132778Listed by: A & B HOMES - New
 $147,900Active2 beds 2 baths1,375 sq. ft.
3211 Harrison Avenue, Terre Haute, IN 47803
MLS# 22132732Listed by: BENNETT REALTY  $145,000Pending3 beds 2 baths964 sq. ft.
1471 E Aimee Court, Terre Haute, IN 47805
MLS# 22132624Listed by: RE/MAX ADVANCED REALTY


Protect your home and budget from life's surprises with an Assurant Home Warranty, backed by a partner that supports you through every step of homeownership. Explore Plans.
© 2023 - 2026 ERA Franchise Systems LLC. All rights reserved. ERA Franchise Systems LLC fully supports the principles of the Fair Housing Act and the Equal Opportunity Act. ERA, ERA Real Estate powered, and their respective logos are registered service marks of ERA Franchise Systems LLC. Each office is independently owned and operated.