
2601 N Woodvale Street, Terre Haute, IN 47803
Local realty services provided by:Schuler Bauer Real Estate ERA Powered
2601 N Woodvale Street,Terre Haute, IN 47803
$180,000
- 3 Beds
- 2 Baths
- - sq. ft.
- Single family
- Sold
Listed by: chasity wood
Office: re/max cornerstone
MLS#:22114498
Source:IN_MIBOR
Sorry, we are unable to map this address
Price summary
- Price:$180,000
About this home
Welcome home to this charming 3-bedroom, 2-bathroom property tucked away on a quiet dead-end lane, offering the perfect blend of peaceful living and everyday convenience. From the moment you arrive, you'll love relaxing on the cozy front porch, the perfect spot to enjoy your morning coffee or unwind at the end of the day. Inside, you'll find a warm and inviting space designed for comfortable living. Step outside to a fully fenced backyard that's ready for entertaining, playing, or simply enjoying the outdoors. The spacious deck provides plenty of room for gatherings, while the included playset adds extra fun for little ones. A 10' x 12' mini barn offers additional storage for tools, lawn equipment, or hobbies. Need extra space? This property truly stands out with its impressive 30' x 40' detached barn-ideal for a workshop, storage, recreational vehicles, or countless other possibilities. An attached garage adds everyday convenience and additional storage. If you've been searching for a home that offers peaceful surroundings, outdoor space, and exceptional outbuildings, this one is ready to welcome you home....
Contact an agent
Home facts
- Year built:1965
- Subdivision & Development:Woodvale
- Listing ID #:22114498
- Added:23 day(s) ago
- Updated:August 09, 2026 at 07:11 AM
Rooms and interior
- Bedrooms:3
- Total bathrooms:2
- Full bathrooms:2
- Flooring:Hardwood Floors
- Dining Description:Formal Dining Room
- Kitchen Description:Dishwasher, Disposal, Electric Oven, Microwave, Refrigerator
Heating and cooling
- Cooling:Central Electric
- Heating:Electric
- Central air:Yes
Structure and exterior
- Year built:1965
- Lot Features:Mature Trees
- Architectural Style:Ranch
- Construction Materials:Brick, Stone, Vinyl With Brick
- Exterior Features:Barn Mini, Fire Pit, Storage Shed
- Foundation Description:Block
Schools
- High school:Terre Haute North Vigo High School
- Middle school:Woodrow Wilson Middle School
- Elementary school:Lost Creek Elementary School
Finances and disclosures
- Price:$180,000
Features and amenities
- Appliances:Microwave, Refrigerator, Smoke Alarm, Washer, Water Heater, Water Softener Owned
- Laundry features:Dryer, Washer
- Amenities:Attic Access, Wood Work Stained
Parking
- Parking description:Finished Garage, Service Door
- Garage:Yes
- Garage spaces:4
New listings near 2601 N Woodvale Street
- New
 $160,000Active3 beds 2 baths2,679 sq. ft.
1723 Thompson Avenue, Terre Haute, IN 47803
MLS# 202632173Listed by: REALTY OF AMERICA LLC - New
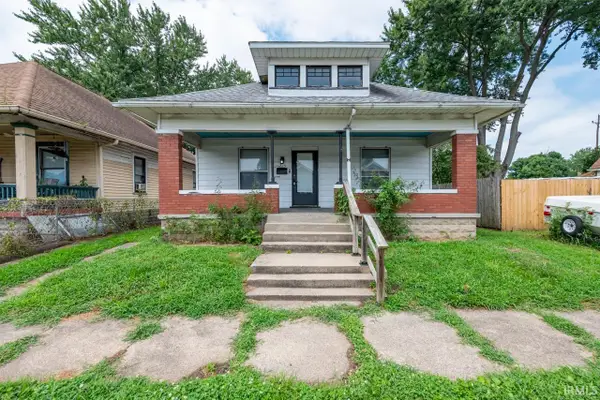 $106,000Active2 beds 1 baths2,530 sq. ft.
715 S 16th Street, Terre Haute, IN 47807
MLS# 202632152Listed by: REALTY OF AMERICA LLC - New
 $849,900Active5 beds 4 baths4,905 sq. ft.
4497 Andrew Ryan Place, Terre Haute, IN 47802
MLS# 22118202Listed by: CENTURY 21 ELITE - New
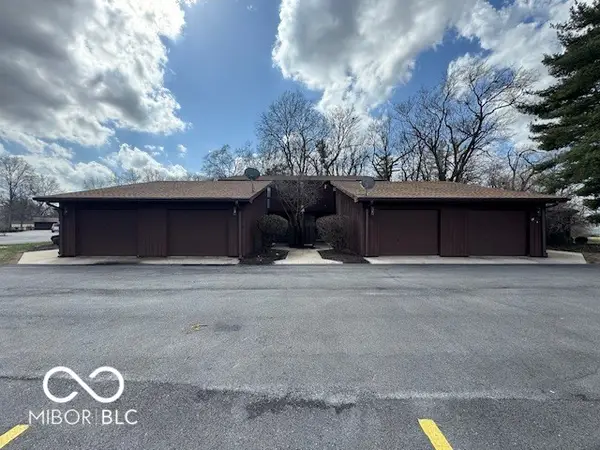 $239,400Active2 beds 3 baths1,602 sq. ft.
401 S 29th Street #2, Terre Haute, IN 47803
MLS# 22118227Listed by: NEW BEGINNINGS REALTY & PROPERTY MANAGEMENT - New
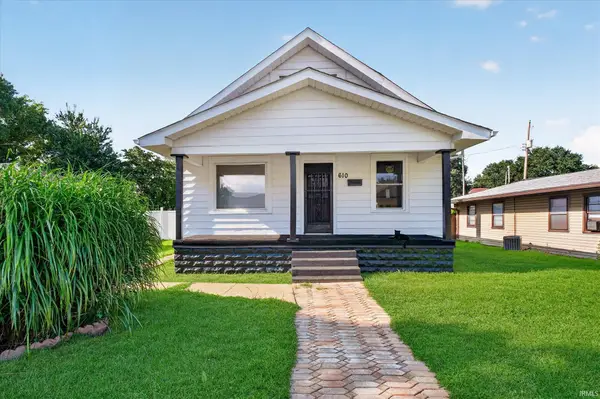 $175,000Active3 beds 2 baths2,006 sq. ft.
610 Morton Street, Terre Haute, IN 47802
MLS# 202631615Listed by: @PROPERTIES - New
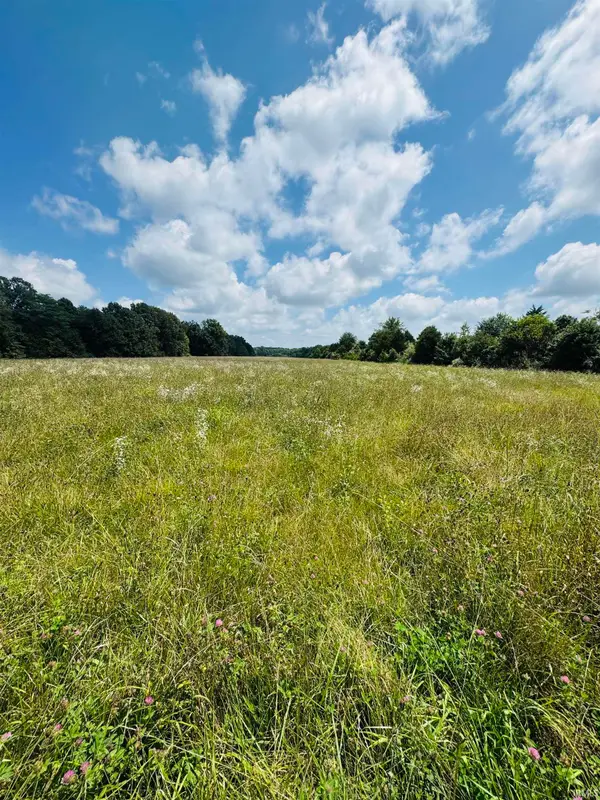 $550,000Active44.32 Acres
0 Bono Road Common, Terre Haute, IN 47802
MLS# 202631414Listed by: GREAT PLAINS LAND COMPANY, LLC - New
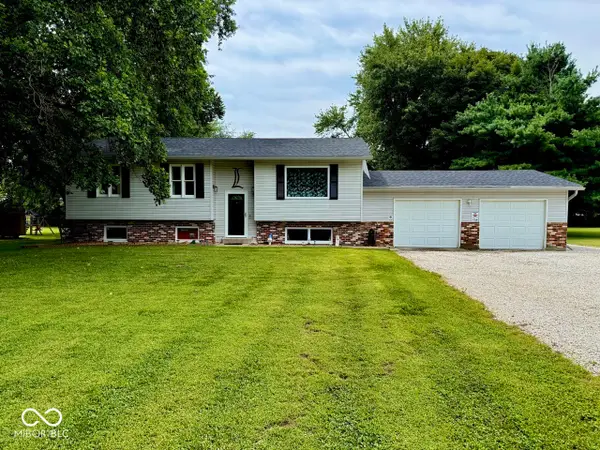 $325,000Active3 beds 2 baths2,258 sq. ft.
1564 W Sitting Bull Drive, Terre Haute, IN 47802
MLS# 22117913Listed by: EMMERT REALTY 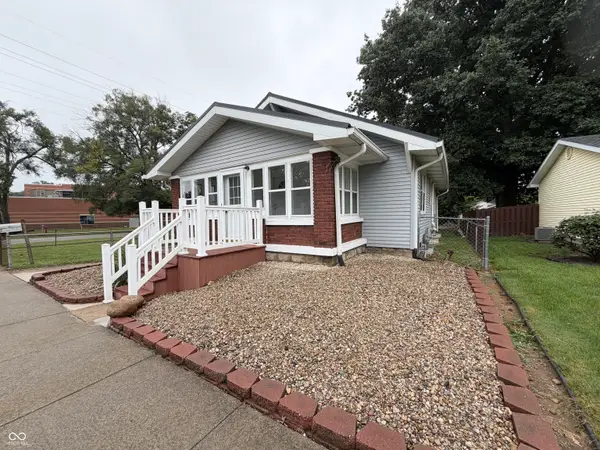 $170,000Pending4 beds 2 baths1,904 sq. ft.
2402 Thompson, Terre Haute, IN 47802
MLS# 22117770Listed by: GREENE REALTY, LLC- New
 $175,000Active49.18 Acres
0 Mcdaniel Road, Terre Haute, IN 47802
MLS# 202631182Listed by: GREAT PLAINS LAND COMPANY, LLC - Open Sun, 1 to 4pmNew
 $440,000Active4 beds 4 baths3,675 sq. ft.
1264 Farrier Street, Terre Haute, IN 47803
MLS# 22117426Listed by: BEYCOME BROKERAGE REALTY LLC


Protect your home and budget from life's surprises with an Assurant Home Warranty, backed by a partner that supports you through every step of homeownership. Explore Plans.
© 2023 - 2026 ERA Franchise Systems LLC. All rights reserved. ERA Franchise Systems LLC fully supports the principles of the Fair Housing Act and the Equal Opportunity Act. ERA, ERA Real Estate powered, and their respective logos are registered service marks of ERA Franchise Systems LLC. Each office is independently owned and operated.