
6019 Whitney Street, Thorntown, IN 46071
Local realty services provided by:Schuler Bauer Real Estate ERA Powered
6019 Whitney Street,Thorntown, IN 46071
$329,995
- 3 Beds
- 2 Baths
- 1,687 sq. ft.
- Single family
- Active
Listed by: britanny deal
Office: ridgeline realty, llc.
MLS#:22124052
Source:IN_MIBOR | Licensed in Indiana
Price summary
- Price:$329,995
- Price per sq. ft.:$195.61
About this home
Photos are of the same floor plan; finishes and features may vary. Welcome to this beautifully designed Bradford floor plan by Arbor Homes in the peaceful Westfall Place community, offering the perfect blend of modern comfort and small-town charm. Projected completion is late October 2026. Enjoy the peace of mind and confidence that comes with brand new construction, thoughtfully built with today's lifestyle in mind. This single-story home features 3 bedrooms, 2 full bathrooms, and an open concept layout that enhances both everyday living and entertaining. Enjoy the outstanding curb appeal of the desirable front elevation C, including brick and a covered front porch. Inside, the kitchen serves as the heart of the home with a large center island, ample cabinet space, and seamless flow into the great room, creating an inviting space for gathering with family and friends. The spacious great room opens to a covered patio, providing the perfect setting for relaxing or enjoying the outdoors. A versatile flex space with French doors, located at the front of the home, offers possibilities of an office, formal dining, or hobby space, allowing you to customize the home to fit your lifestyle. The private primary suite provides a comfortable retreat with a tray ceiling and generous walk-in closet, and an ensuite bathroom with dual vanities and spacious shower, while two additional bedrooms and a second full bath offer flexibility for family and guests. A dedicated laundry room adds everyday convenience and functionality. Nestled in a serene setting, Westfall Place features scenic pond views, walking trails, open green spaces, a picnic shelter, and a playground, all while providing easy access to local shops, dining, community events, and nearby recreational opportunities. With convenient connections to IN-47 and surrounding areas, this home delivers a lifestyle that balances quiet living with everyday accessibility. Learn more today!...
Contact an agent
Home facts
- Year built:2026
- Subdivision & Development:Westfall Place
- Listing ID #:22124052
- Added:3 day(s) ago
- Updated:September 06, 2026 at 03:12 PM
Rooms and interior
- Bedrooms:3
- Total bathrooms:2
- Full bathrooms:2
- Dining Description:Dining Combo/Kitchen
- Kitchen Description:Dishwasher, Disposal, Gas Oven, Microwave
- Living area:1,687 sq. ft.
Heating and cooling
- Cooling:Central Electric
- Heating:Forced Air
- Central air:Yes
Structure and exterior
- Year built:2026
- Building area:1,687 sq. ft.
- Lot area:0.19 Acres
- Construction Materials:Vinyl With Brick
- Foundation Description:Slab
Schools
- High school:Western Boone Jr-Sr High School
- Elementary school:Thorntown Elementary School
Utilities
- Water:Public Water
Finances and disclosures
- Price:$329,995
- Price per sq. ft.:$195.61
Features and amenities
- Appliances:Microwave, Smoke Alarm
- Amenities:Attic Access
Parking
- Parking description:Keyless Entry
- Garage:Yes
- Garage spaces:2
New listings near 6019 Whitney Street
- New
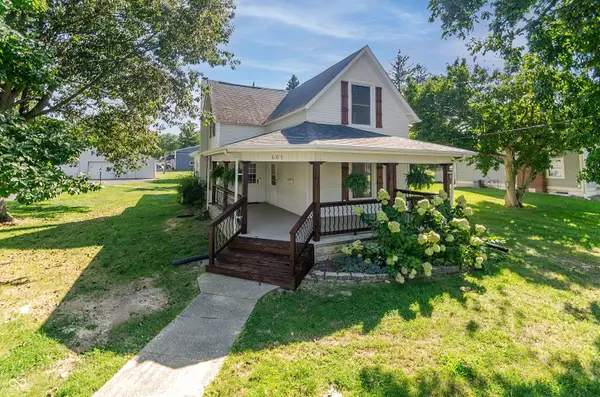 $399,900Active3 beds 3 baths2,352 sq. ft.
605 W Main, Thorntown, IN 46071
MLS# 22122384Listed by: KELLER WILLIAMS INDPLS METRO N  $250,000Pending3 beds 1 baths1,969 sq. ft.
626 W Main, Thorntown, IN 46071
MLS# 22116635Listed by: EXP REALTY, LLC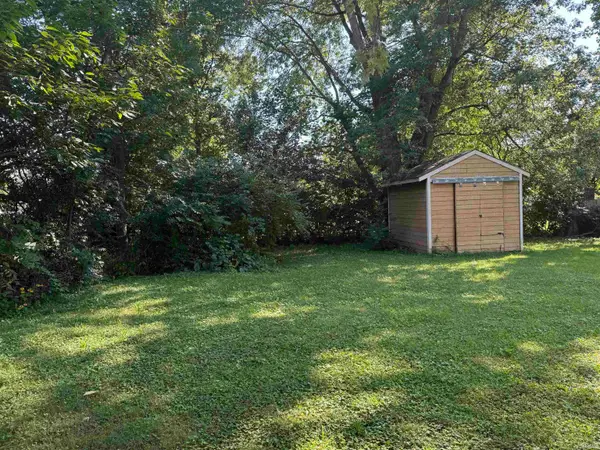 $40,000Pending0.31 Acres
540 N Market Street, Thorntown, IN 46071
MLS# 202636050Listed by: F.C. TUCKER/SHOOK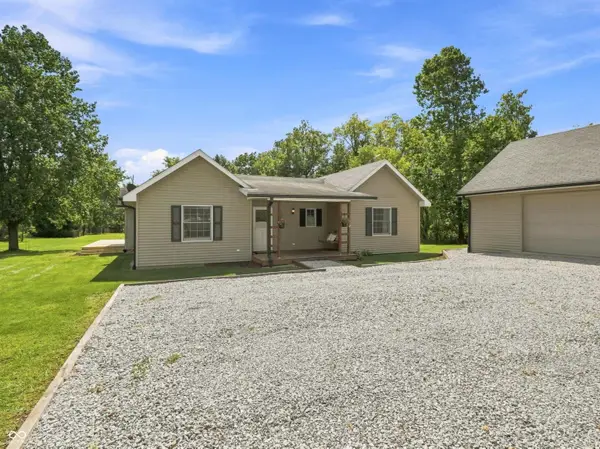 $325,000Pending3 beds 2 baths1,423 sq. ft.
2303 W 750 N, Thorntown, IN 46071
MLS# 22121700Listed by: CARPENTER, REALTORS- New
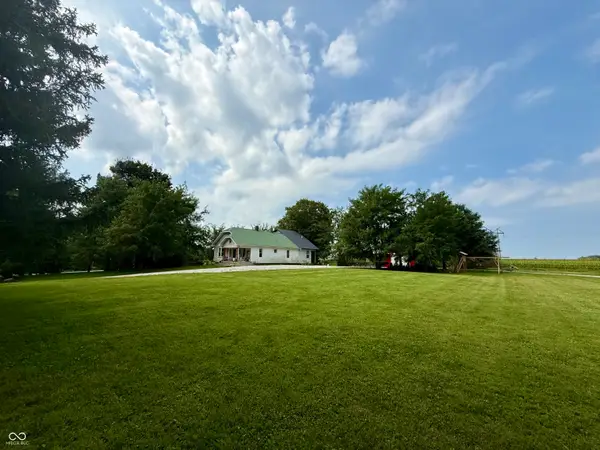 $334,000Active4 beds 2 baths1,814 sq. ft.
8032 N 500 W, Thorntown, IN 46071
MLS# 22122698Listed by: KELLER WILLIAMS-MORRISON  $825,000Active2 beds 3 baths2,628 sq. ft.
4250 N State Road 75, Thorntown, IN 46071
MLS# 22119844Listed by: KELLER WILLIAMS INDPLS METRO N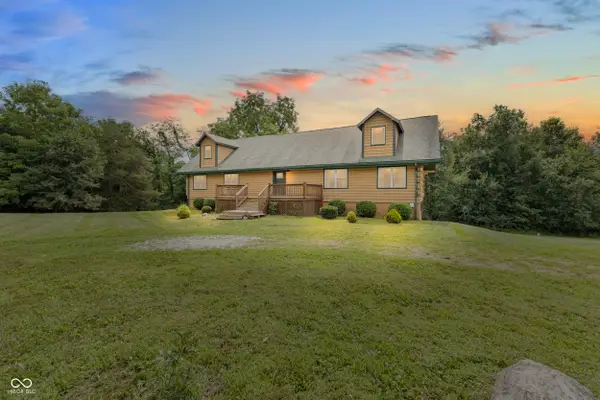 $699,900Active6 beds 3 baths4,560 sq. ft.
9643 W 600 N, Thorntown, IN 46071
MLS# 22119726Listed by: RCA REALTY, INC.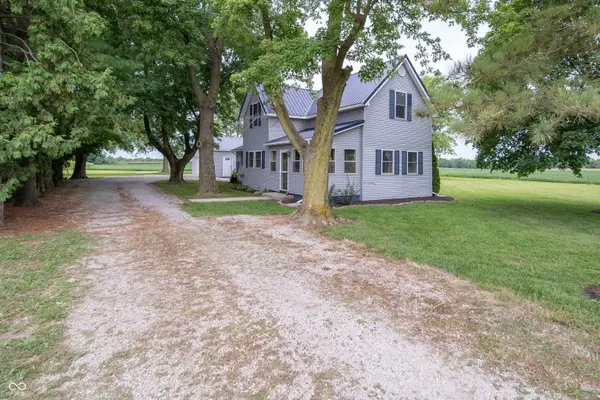 $365,000Pending3 beds 2 baths1,700 sq. ft.
9010 N 500 W, Thorntown, IN 46071
MLS# 22102473Listed by: EXP REALTY, LLC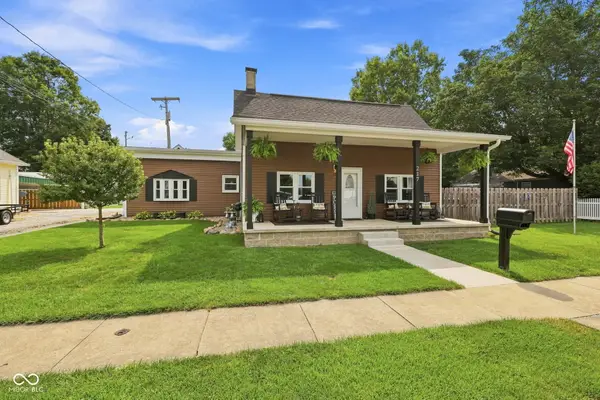 $309,000Active4 beds 2 baths1,620 sq. ft.
217 S Vine Street, Thorntown, IN 46071
MLS# 22119718Listed by: RE/MAX ADVANCED REALTY


Protect your home and budget from life's surprises with an Assurant Home Warranty, backed by a partner that supports you through every step of homeownership. Explore Plans.
© 2023 - 2026 ERA Franchise Systems LLC. All rights reserved. ERA Franchise Systems LLC fully supports the principles of the Fair Housing Act and the Equal Opportunity Act. ERA, ERA Real Estate powered, and their respective logos are registered service marks of ERA Franchise Systems LLC. Each office is independently owned and operated.