
3303 Blackford Drive, Tippecanoe, IN 46570
Local realty services provided by:ERA First Advantage Realty, Inc.
Listed by: anna gilsingerCell: 574-274-3469
Office: re/max results
MLS#:202636354
Source:Indiana Regional MLS
Price summary
- Price:$185,000
- Price per sq. ft.:$161.01
About this home
Recently updated 3-bedroom, 1-bath modular home sits on over an acre corner lot and offers plenty of space inside and out. Fresh paint and new flooring throughout create a clean, inviting feel. The spacious open-concept living, dining, and kitchen areas provide easy access to the bedrooms and pole barn garage. Enjoy a new furnace and back deck, both added in 2026, plus a durable metal roof. While the property does not include river access, there is plenty of room behind the home to create your own trails. The pole barn is perfect for storage, activities, or hosting!
Contact an agent
Home facts
- Year built:1999
- Subdivision & Development:No Name Park
- Listing ID #:202636354
- Added:37 day(s) ago
- Updated:October 11, 2026 at 07:55 AM
Rooms and interior
- Bedrooms:3
- Total bathrooms:1
- Full bathrooms:1
- Rooms Total:5
- Dining Description:Main Level
- Kitchen Description:On Main Level
- Basement Description:Crawl
- Living area:1,149 sq. ft.
Heating and cooling
- Heating:Forced Air, Gas, Propane
Structure and exterior
- Year built:1999
- Building area:1,149 sq. ft.
- Lot area:1.22 Acres
- Lot Features:Corner
- Architectural Style:One Story
- Construction Materials:Vinyl
- Levels:1 Story
Schools
- High school:Triton
- Middle school:Triton
- Elementary school:Triton
Utilities
- Water:Well
- Sewer:Septic
Finances and disclosures
- Price:$185,000
- Price per sq. ft.:$161.01
- Tax amount:$1,365
Parking
- Parking description:Attached
- Garage spaces:3
New listings near 3303 Blackford Drive
- New
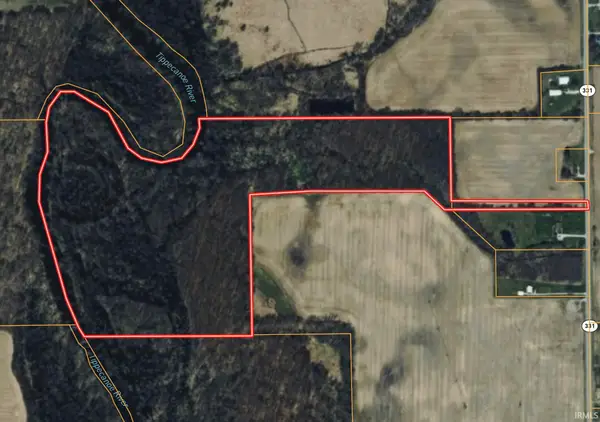 $675,000Active55 Acres
SR 331, Tippecanoe, IN 46570
MLS# 202640595Listed by: MOSSY OAK PROPERTIES/INDIANA LAND AND LIFESTYLE 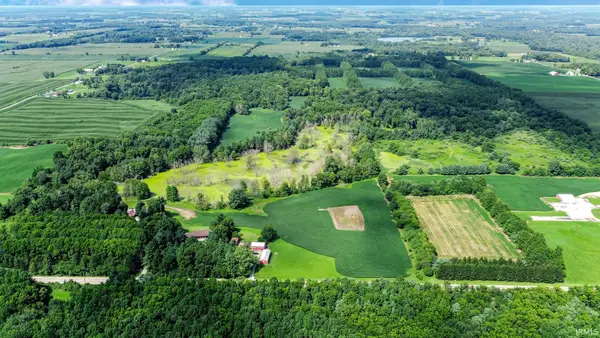 $3,064,770Active227 Acres
- State Road 110 Road, Tippecanoe, IN 46570
MLS# 202634067Listed by: COLLINS AND CO REALTORS - PLYMOUTH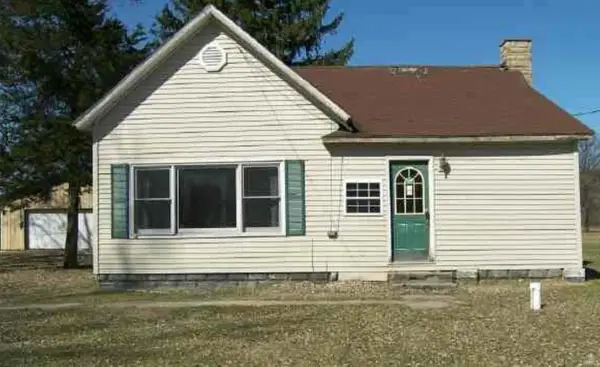 $100,000Active3 beds 1 baths1,235 sq. ft.
2880 18b Road, Tippecanoe, IN 46570
MLS# 202623582Listed by: HOMES LAND & LAKES REALTY


Protect your home and budget from life's surprises with an Assurant Home Warranty, backed by a partner that supports you through every step of homeownership. Explore Plans.
© 2023 - 2026 ERA Franchise Systems LLC. All rights reserved. ERA Franchise Systems LLC fully supports the principles of the Fair Housing Act and the Equal Opportunity Act. ERA, ERA Real Estate powered, and their respective logos are registered service marks of ERA Franchise Systems LLC. Each office is independently owned and operated.