
3440 Blackford Dr, Tippecanoe, IN 46570
Local realty services provided by:ERA First Advantage Realty, Inc.
3440 Blackford Dr,Tippecanoe, IN 46570
$249,500
- 3 Beds
- 2 Baths
- 3,256 sq. ft.
- Single family
- Coming Soon
Listed by: orville haney
Office: homes land & lakes realty
MLS#:202643917
Source:Indiana Regional MLS
Price summary
- Price:$249,500
- Price per sq. ft.:$76.63
About this home
Start Showing Date: 11/5/2026 START SHOWING DATE Nov 5 -- 4.4 Acre Private River Front Mini Farm! 3 Beds 2 Full Bath. Enjoy the tranquility of Riverside living in this unique 3,200+ finished square footage home with Barn and attached garage. Truly a one in a million opportunity here on a beautiful river front property. Very private location, the last property on the tip of a peninsula on a river bend on the Tippecanoe River. Huge amount of river frontage with trails. Fruit trees include grape harbor, apple, cherry, and berry bushes. The house is 2 houses in one! Kitchens and full baths on both levels. Large barn. Great metal roofs on the structures. Many new features in the home! Very well maintained and loved. Close to Potowatami Park for trails and river fun and town park with newer walking trail, tennis and basketball courts. Just down river from the public access. Amazing property at a great price!
Contact an agent
Home facts
- Year built:1977
- Subdivision & Development:None
- Listing ID #:202643917
- Updated:October 27, 2026 at 03:30 PM
Rooms and interior
- Bedrooms:3
- Total bathrooms:2
- Full bathrooms:2
- Rooms Total:10
- Flooring:Carpet, Laminate
- Kitchen Description:Eat-In Kitchen, Kitchen Exhaust Hood, Microwave, On Upper Level, Oven-Gas, Range/Oven Hookup, Refrigerator
- Basement Description:Slab
- Living area:3,256 sq. ft.
Heating and cooling
- Cooling:Central Air
- Heating:Gas
Structure and exterior
- Roof:Metal
- Year built:1977
- Building area:3,256 sq. ft.
- Lot area:4.4 Acres
- Lot Features:Corner, Flood Plain, Heavily Wooded, Wooded
- Architectural Style:Two Story
- Construction Materials:Vinyl
- Exterior Features:Deck Open, Deck on Waterfront, Landscaped
- Levels:2 Stories
Schools
- High school:Triton
- Middle school:Triton
- Elementary school:Triton
Utilities
- Water:Well
- Sewer:Septic
Finances and disclosures
- Price:$249,500
- Price per sq. ft.:$76.63
- Tax amount:$700
Features and amenities
- Laundry features:Dryer Hook Up Gas/Electric, Main Floor Laundry
- Amenities:Countertops-Laminate, Garage Door Opener, Garage Utilities, Garage-Heated, Great Room, Workshop
Parking
- Parking description:Attached, Gravel Driveway
- Garage spaces:2
New listings near 3440 Blackford Dr
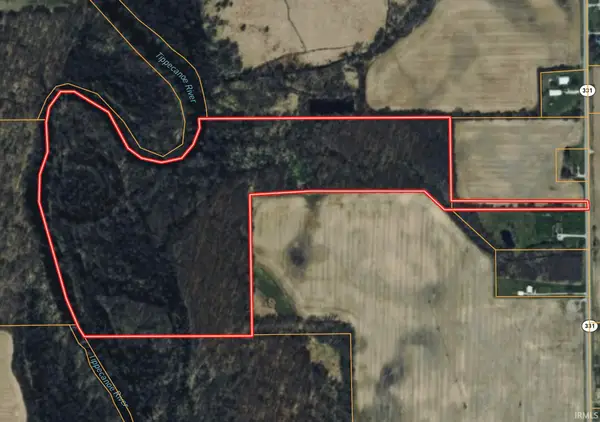 $675,000Active55 Acres
SR 331, Tippecanoe, IN 46570
MLS# 202640595Listed by: MOSSY OAK PROPERTIES/INDIANA LAND AND LIFESTYLE $2,500,000Active227 Acres
- State Road 110 Road, Tippecanoe, IN 46570
MLS# 202634067Listed by: COLLINS AND CO REALTORS - PLYMOUTH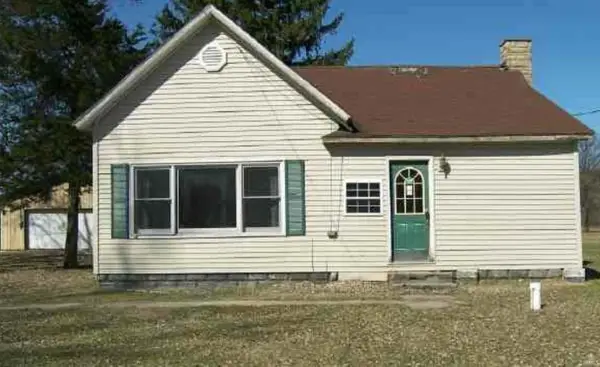 $100,000Active3 beds 1 baths1,235 sq. ft.
2880 18b Road, Tippecanoe, IN 46570
MLS# 202623582Listed by: HOMES LAND & LAKES REALTY


Protect your home and budget from life's surprises with an Assurant Home Warranty, backed by a partner that supports you through every step of homeownership. Explore Plans.
© 2023 - 2026 ERA Franchise Systems LLC. All rights reserved. ERA Franchise Systems LLC fully supports the principles of the Fair Housing Act and the Equal Opportunity Act. ERA, ERA Real Estate powered, and their respective logos are registered service marks of ERA Franchise Systems LLC. Each office is independently owned and operated.