
5682 S 800 W, Tipton, IN 46072
Local realty services provided by:Schuler Bauer Real Estate ERA Powered
5682 S 800 W,Tipton, IN 46072
$410,000
- 2 Beds
- 3 Baths
- - sq. ft.
- Single family
- Sold
Listed by: steven koleno
Office: beycome brokerage realty llc.
MLS#:22101885
Source:IN_MIBOR
Sorry, we are unable to map this address
Price summary
- Price:$410,000
About this home
Discover the perfect blend of timeless character and modern comfort in this beautifully restored 101-year-old farmhouse on 1.6 peaceful acres. The true centerpiece of the property is the impressive 2,500 sq. ft. historic barn, featuring a heated and cooled workshop, Ethernet, loft, chicken enclosure, and endless possibilities for hobbies, storage, a home business, or livestock. The home includes approximately 2,000 finished square feet with 2 bedrooms, 3 full baths, a spacious kitchen with an oversized island that comfortably seats six, and a finished basement with two additional finished rooms providing flexible space for a home office, craft room, exercise room, media room, or guest accommodations. Thoughtfully updated to preserve its historic charm while providing today's conveniences, major improvements include recently updated plumbing and electrical systems, injection foam insulation for year-round efficiency, a new perimeter drain system in the basement, and durable metal roofs. Outside, you'll also find a 24x28 detached garage and additional powered outbuildings, giving you room to expand, create, or simply enjoy country living. Take in breathtaking sunrise and sunset views with no HOA restrictions and plenty of space for gardening, animals, entertaining, or pursuing your passions. A rare opportunity to own a truly one-of-a-kind country property where historic charm meets lasting quality....
Contact an agent
Home facts
- Year built:1925
- Subdivision & Development:No Subdivision
- Listing ID #:22101885
- Added:100 day(s) ago
- Updated:August 22, 2026 at 06:56 AM
Rooms and interior
- Bedrooms:2
- Total bathrooms:3
- Full bathrooms:1
- Half bathrooms:2
- Dining Description:Dining Combo/Kitchen
- Kitchen Description:Dishwasher, Electric Cooktop, Electric Oven, Microwave, Range Hood, Refrigerator
- Basement:Yes
- Basement Description:Basement
Heating and cooling
- Cooling:Central Electric, Heat Pump
- Heating:Heat Pump
- Central air:Yes
Structure and exterior
- Year built:1925
- Architectural Style:Ranch
- Construction Materials:Block, Vinyl Siding, Wood Siding
- Exterior Features:Barn Pole, Lighting, Storage Shed
- Foundation Description:Block
Schools
- High school:Tipton High School
- Middle school:Tipton Middle School
- Elementary school:Tipton Elementary School
Finances and disclosures
- Price:$410,000
Features and amenities
- Appliances:Microwave, Refrigerator, Washer, Water Heater, Water Softener Owned
- Laundry features:Common Laundry, Dryer, Washer
- Amenities:Attic Access
Parking
- Garage:Yes
- Garage spaces:2
New listings near 5682 S 800 W
- Coming Soon
 $249,900Coming Soon3 beds 2 baths1,303 sq. ft.
1208 S State Road 213, Tipton, IN 46072
MLS# 202633650Listed by: RE/MAX ANEW REALTY - New
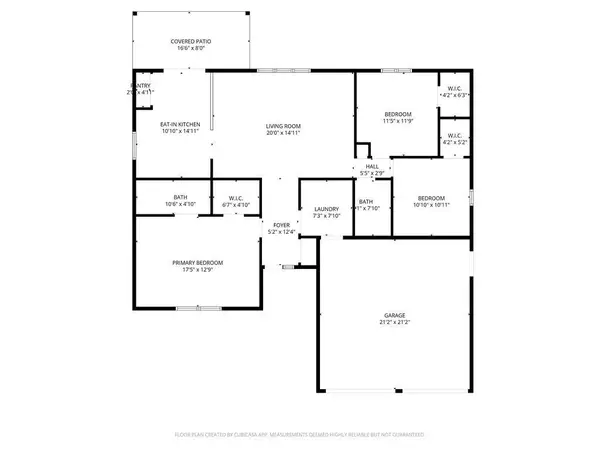 $339,900Active3 beds 2 baths1,320 sq. ft.
1597 W Division Road, Tipton, IN 46072
MLS# 22120811Listed by: MARTINO REALTY & AUCTIONEERS  $239,995Active3 beds 2 baths1,608 sq. ft.
5938 W 100 North Road, Tipton, IN 46072
MLS# 202630550Listed by: EXP REALTY LLC $52,500Pending2 beds 2 baths1,080 sq. ft.
226 Kentucky Avenue, Tipton, IN 46072
MLS# 202630506Listed by: EXP REALTY LLC $179,000Active2 beds 1 baths768 sq. ft.
825 Oak Street, Tipton, IN 46072
MLS# 202630479Listed by: RE/MAX ANEW REALTY $189,000Pending3 beds 1 baths1,470 sq. ft.
337 Sweetland Avenue, Tipton, IN 46072
MLS# 202630345Listed by: RE/MAX ANEW REALTY- Open Sun, 12 to 3pm
 $400,000Active3 beds 2 baths1,764 sq. ft.
756 Mulberry, Tipton, IN 46072
MLS# 202630264Listed by: THE WYMAN GROUP TIPTON BRANCH  $299,900Pending3 beds 2 baths1,730 sq. ft.
662 N 700 West, Tipton, IN 46072
MLS# 202630202Listed by: RE/MAX ANEW REALTY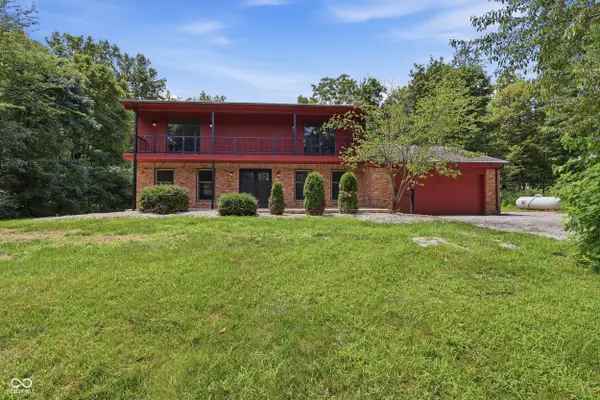 $749,900Pending4 beds 3 baths2,900 sq. ft.
3464 S 725 W, Tipton, IN 46072
MLS# 22115257Listed by: RE/MAX ANEW REALTY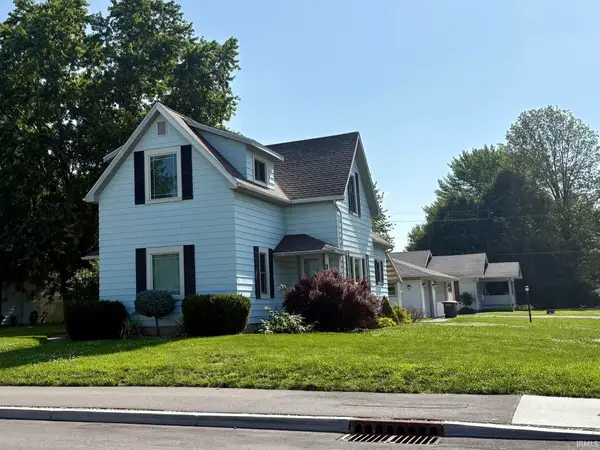 $279,900Active3 beds 2 baths2,410 sq. ft.
327 S West Street, Tipton, IN 46072
MLS# 202629213Listed by: RE/MAX ANEW REALTY


Protect your home and budget from life's surprises with an Assurant Home Warranty, backed by a partner that supports you through every step of homeownership. Explore Plans.
© 2023 - 2026 ERA Franchise Systems LLC. All rights reserved. ERA Franchise Systems LLC fully supports the principles of the Fair Housing Act and the Equal Opportunity Act. ERA, ERA Real Estate powered, and their respective logos are registered service marks of ERA Franchise Systems LLC. Each office is independently owned and operated.