
8264 W 600 Road S, Tipton, IN 46072
Local realty services provided by:Schuler Bauer Real Estate ERA Powered
8264 W 600 Road S,Tipton, IN 46072
$349,900
- 3 Beds
- 2 Baths
- 2,220 sq. ft.
- Single family
- Active
Listed by: sarah floyd
Office: exp realty llc.
MLS#:22131102
Source:IN_MIBOR | Licensed in Indiana
Price summary
- Price:$349,900
- Price per sq. ft.:$157.61
About this home
Welcome to 8264 W 600 RD S in Tipton. Constructed in 1993, this 2,220-square-foot single-family ranch residence is ready for you to move in and enjoy its inviting atmosphere. Set on a sprawling 4-acre lot, this home offers a blend of comfort and functional space that defines easy, single-story living. The heart of the home centers around a kitchen designed for effortless interaction, featuring a convenient bar area that provides both extra prep space and a natural gathering point for morning coffee or casual meals. The living area is large and features an open concept into the kitchen area. The primary suite is designed with personal comfort in mind, including an ensuite bathroom for added convenience with double vanities and a spacious walk-in closet that provides generous storage. The other two bedrooms are nice sized and provide ample closet space. Beyond the main living quarters, the property offers an enormous dedicated workshop, perfect for pursuing hobbies or handling projects with ease. This home provides a thoughtful layout that balances everyday living with essential privacy all on a beautiful 4-acre setting. Experience the perfect balance of space and functionality by scheduling your private tour of this exceptional Tipton residence today....
Contact an agent
Home facts
- Year built:1993
- Subdivision & Development:No Subdivision
- Listing ID #:22131102
- Added:14 day(s) ago
- Updated:October 27, 2026 at 05:01 PM
Rooms and interior
- Bedrooms:3
- Total bathrooms:2
- Full bathrooms:2
- Dining Description:Dining Combo/Kitchen
- Kitchen Description:Electric Oven
- Living area:2,220 sq. ft.
Heating and cooling
- Cooling:Central Electric
- Heating:Electric, Forced Air, Propane
- Central air:Yes
Structure and exterior
- Year built:1993
- Building area:2,220 sq. ft.
- Lot area:4.15 Acres
- Lot Features:Mature Trees
- Architectural Style:Modular
- Construction Materials:Vinyl Siding
- Exterior Features:Storage
- Foundation Description:Block
Schools
- High school:Tipton High School
- Middle school:Tipton Middle School
- Elementary school:Tipton Elementary School
Utilities
- Water:Well
Finances and disclosures
- Price:$349,900
- Price per sq. ft.:$157.61
Features and amenities
- Amenities:Attic Access
Parking
- Parking description:Service Door
- Garage:Yes
- Garage spaces:4
New listings near 8264 W 600 Road S
- New
 $395,000Active4 beds 3 baths2,464 sq. ft.
737 S 725 West, Tipton, IN 46072
MLS# 22133492Listed by: EXP REALTY, LLC 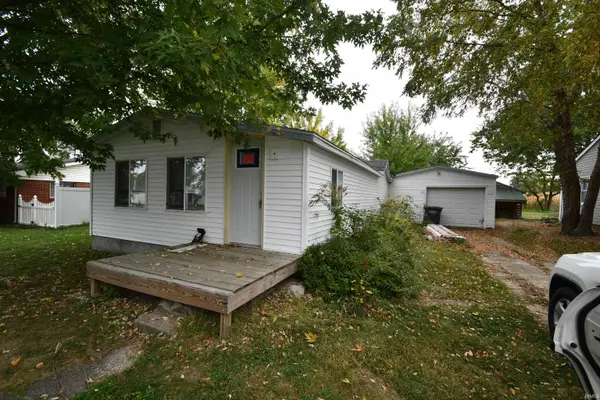 $75,000Pending-- beds 1 baths960 sq. ft.
1049 N Main Street, Tipton, IN 46072
MLS# 202642655Listed by: EXP REALTY LLC $275,000Pending3 beds 2 baths1,520 sq. ft.
710 Maple, Tipton, IN 46072
MLS# 22131387Listed by: EXP REALTY, LLC $239,900Pending3 beds 3 baths2,164 sq. ft.
106 Plumlee Drive, Tipton, IN 46072
MLS# 202641728Listed by: RE/MAX ANEW REALTY $139,900Pending1 beds 2 baths2,016 sq. ft.
214 S East Street, Tipton, IN 46072
MLS# 22130175Listed by: F.C. TUCKER COMPANY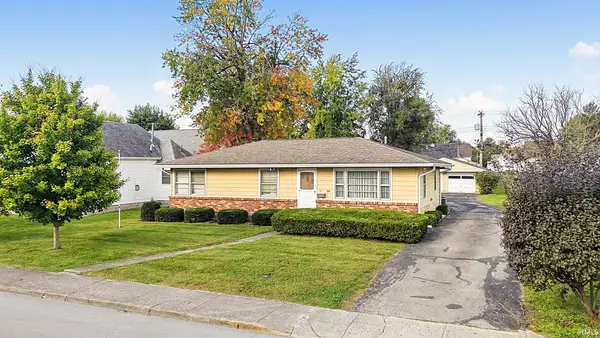 $129,900Pending3 beds 2 baths1,440 sq. ft.
450 Maple Street, Tipton, IN 46072
MLS# 202640828Listed by: RE/MAX ANEW REALTY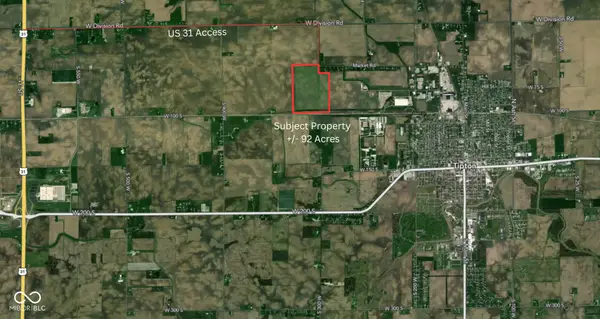 $55,000Active92 Acres
1250 Market Road, Tipton, IN 46072
MLS# 22128462Listed by: CENTURY 21 SCHEETZ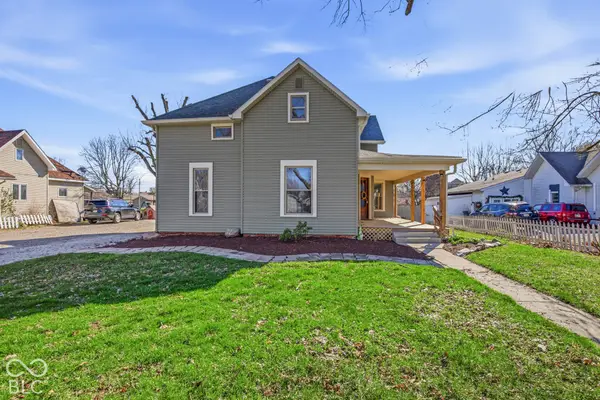 $299,900Active5 beds 2 baths2,958 sq. ft.
437 N Conde Street, Tipton, IN 46072
MLS# 22128222Listed by: EXP REALTY, LLC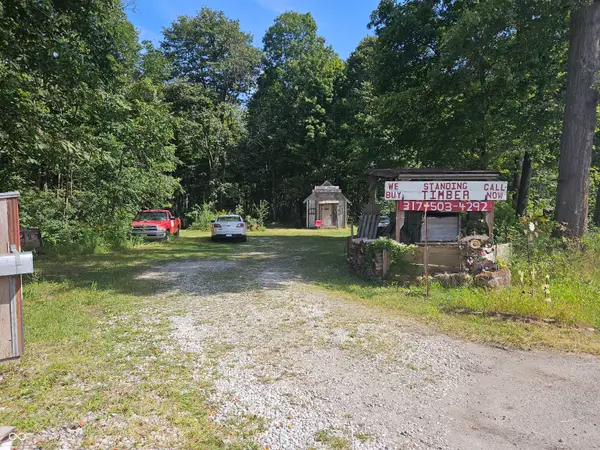 $85,000Active5 Acres
4078 E St. Rd. 28 Road, Tipton, IN 46072
MLS# 22125701Listed by: KELLER WILLIAMS INDY METRO NE


Protect your home and budget from life's surprises with an Assurant Home Warranty, backed by a partner that supports you through every step of homeownership. Explore Plans.
© 2023 - 2026 ERA Franchise Systems LLC. All rights reserved. ERA Franchise Systems LLC fully supports the principles of the Fair Housing Act and the Equal Opportunity Act. ERA, ERA Real Estate powered, and their respective logos are registered service marks of ERA Franchise Systems LLC. Each office is independently owned and operated.