
525 Royale Drive, Union City, IN 47390
Local realty services provided by:ERA Crossroads
Listed by: jill friendOffice: 765-595-8155
Office: tarter realty auction and appraisal company
MLS#:202636586
Source:Indiana Regional MLS
Price summary
- Price:$247,900
- Price per sq. ft.:$124.07
About this home
Welcome home to this charming 4 bedroom, 1 full and 2 half bath home tucked away on a quiet cul-de-sac in Union City! Offering just under 2,000 sq ft. of living space, this home combines timeless character with practical updates and a warm, inviting layout. Enjoy the feel of the country while still being conveniently located in town. Features include a durable metal roof, whole home generator, oversized heated 2 car garage, and a covered deck overlooking the backyard. The fenced in rear yard provides a great space to enjoy the outdoors, while the interior offers a great flow throughout, a beautiful brick fireplace, formal dining room and a bonus room downstairs providing additional flexibility for a home office, hobby space, playroom, or whatever suits your needs. A unique property with charm, space, and functionality—come see all this home has to offer!
Contact an agent
Home facts
- Year built:1967
- Subdivision & Development:None
- Listing ID #:202636586
- Added:50 day(s) ago
- Updated:October 22, 2026 at 03:11 PM
Rooms and interior
- Bedrooms:4
- Total bathrooms:3
- Full bathrooms:1
- Rooms Total:9
- Flooring:Carpet, Laminate, Tile, Vinyl
- Dining Description:Main Level
- Kitchen Description:On Main Level, Range/Oven Hookup
- Basement Description:Crawl
- Living area:1,998 sq. ft.
Heating and cooling
- Cooling:Central Air
- Heating:Forced Air, Propane
Structure and exterior
- Roof:Metal
- Year built:1967
- Building area:1,998 sq. ft.
- Lot area:0.2 Acres
- Lot Features:Cul-De-Sac
- Architectural Style:Two Story
- Construction Materials:Brick, Vinyl
- Exterior Features:Patio Covered
- Levels:2 Stories
Schools
- High school:Union City
- Middle school:Union City
- Elementary school:North Side
Utilities
- Water:City
- Sewer:City
Finances and disclosures
- Price:$247,900
- Price per sq. ft.:$124.07
- Tax amount:$1,043
Features and amenities
- Laundry features:Dryer Hook Up Electric, Main Floor Laundry
- Amenities:Ceiling Fan(s), Garage Door Opener
Parking
- Parking description:Attached, Concrete Driveway
- Garage spaces:2
New listings near 525 Royale Drive
- New
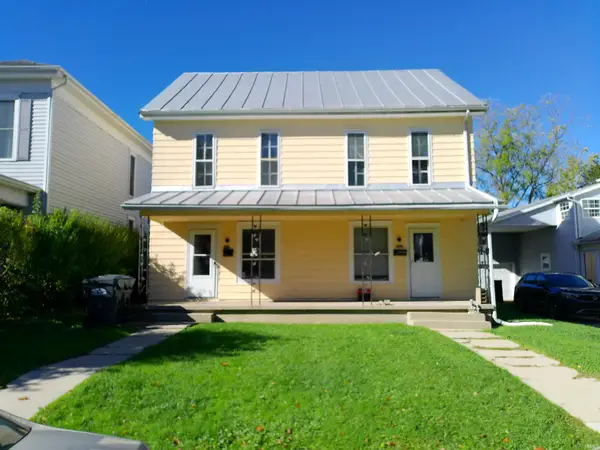 $100,000Active6 beds 4 baths2,458 sq. ft.
427 N Plum Street, Union City, IN 47390
MLS# 202643396Listed by: FLESHER BROTHERS AUCTIONEERING AND REAL ESTATE INC - New
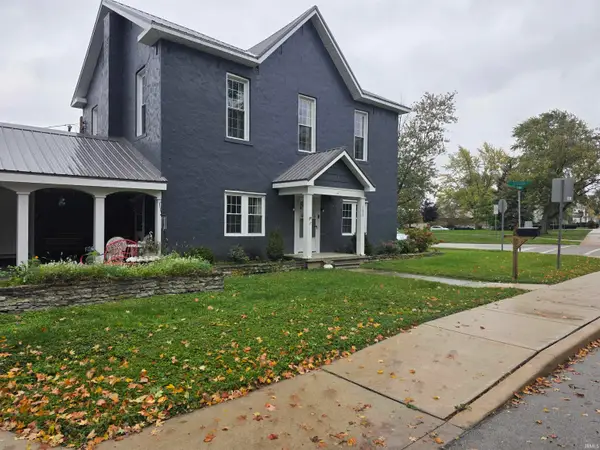 $189,900Active3 beds 3 baths2,362 sq. ft.
502 N Columbia Street, Union City, IN 47390
MLS# 202643071Listed by: RE/MAX REAL ESTATE GROUPS - New
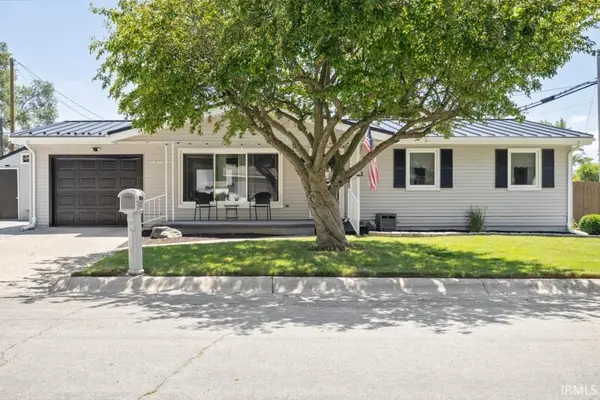 $169,900Active3 beds 2 baths1,092 sq. ft.
413 Willow Drive, Union City, IN 47390
MLS# 202643080Listed by: TARTER REALTY AUCTION AND APPRAISAL COMPANY - New
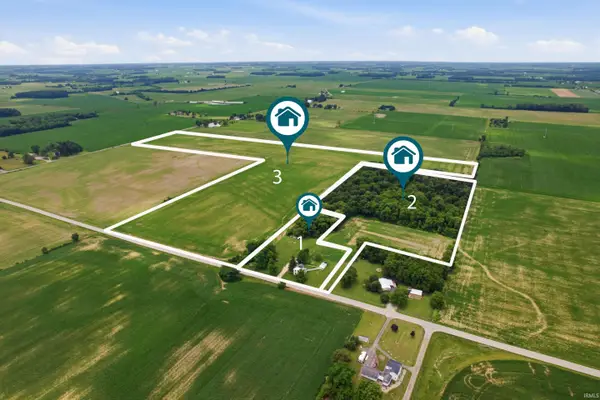 $1Active3 beds 1 baths1,868 sq. ft.
570 S State Highway 227 Highway, Union City, IN 47390
MLS# 202642574Listed by: TARTER REALTY AUCTION AND APPRAISAL COMPANY - New
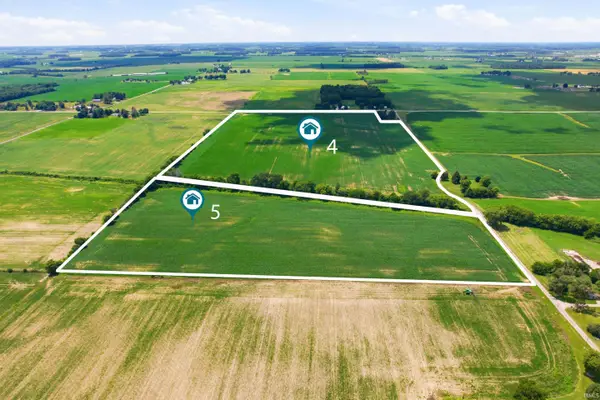 $1Active147 Acres
TBD S State Highway 227 Highway, Union City, IN 47390
MLS# 202642580Listed by: TARTER REALTY AUCTION AND APPRAISAL COMPANY 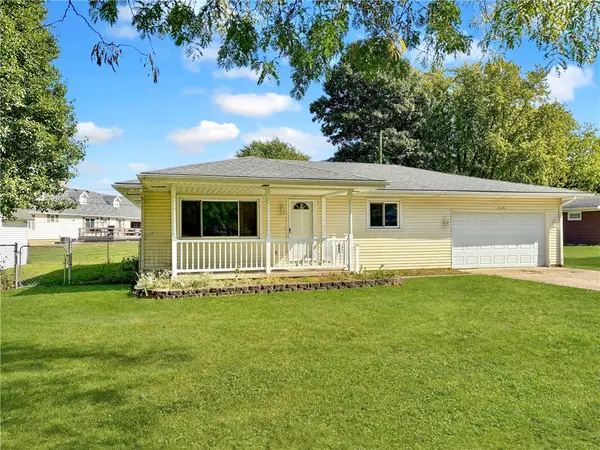 $134,900Active2 beds 1 baths960 sq. ft.
1226 N Plum Street, Union City, IN 47390
MLS# 969224Listed by: BHHS PROFESSIONAL REALTY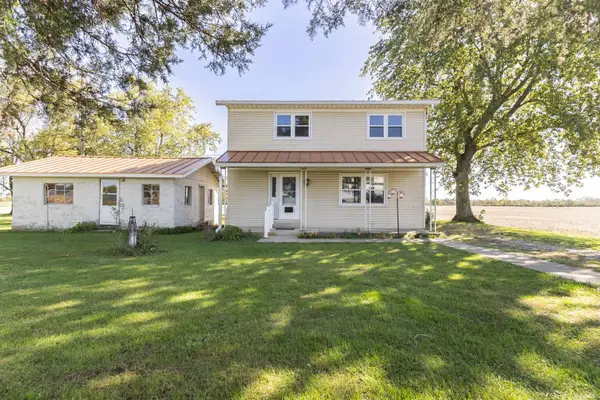 $109,000Pending3 beds 2 baths1,344 sq. ft.
3591 S Arba Pike, Union City, IN 47390
MLS# 202641879Listed by: FLESHER BROTHERS AUCTIONEERING AND REAL ESTATE INC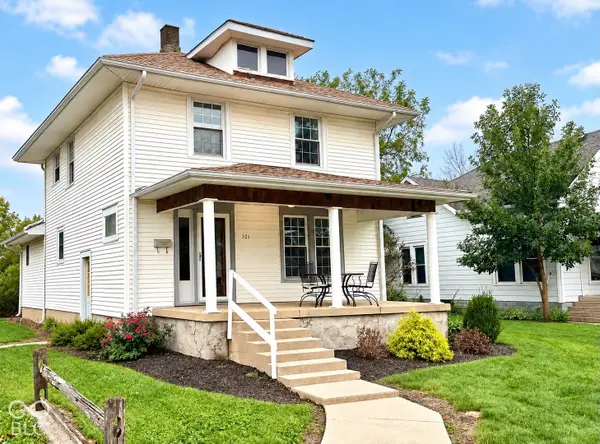 $149,900Pending3 beds 2 baths1,728 sq. ft.
321 N High Street, Union City, IN 47390
MLS# 22130092Listed by: CENTURY 21 SCHEETZ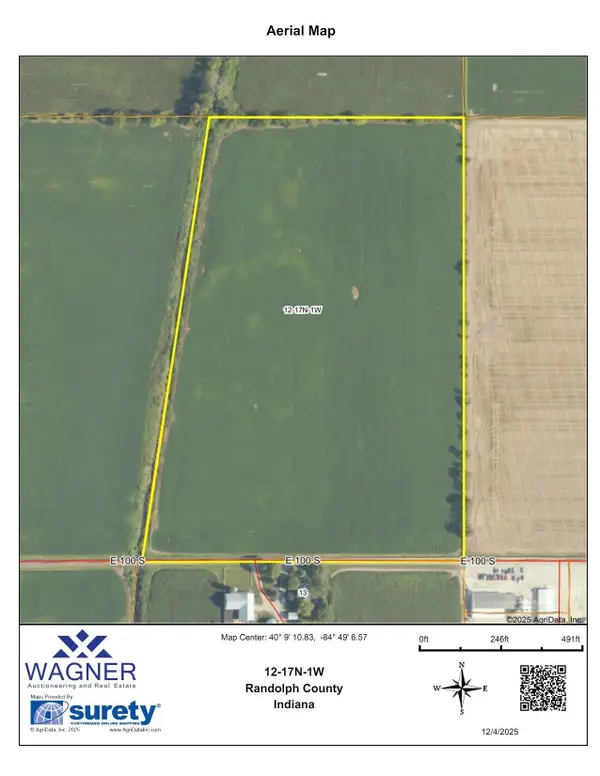 $515,000Pending27.14 Acres
0000 E 100 S, Union City, IN 47390
MLS# 202638458Listed by: WAGNER AUCTIONEERING AND REAL ESTATE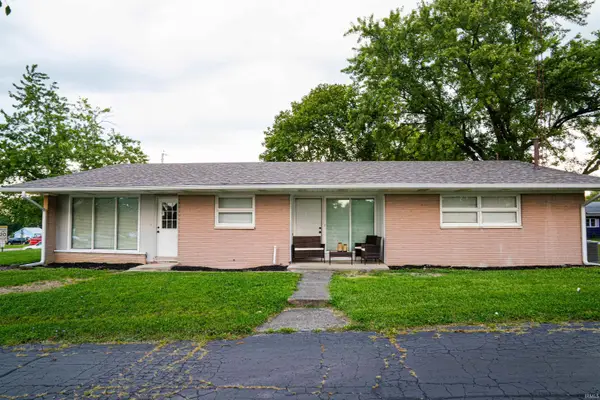 $214,900Active3 beds 2 baths1,688 sq. ft.
780 N Plum Street, Union City, IN 47390
MLS# 202637760Listed by: NEXTHOME ELITE REAL ESTATE


Protect your home and budget from life's surprises with an Assurant Home Warranty, backed by a partner that supports you through every step of homeownership. Explore Plans.
© 2023 - 2026 ERA Franchise Systems LLC. All rights reserved. ERA Franchise Systems LLC fully supports the principles of the Fair Housing Act and the Equal Opportunity Act. ERA, ERA Real Estate powered, and their respective logos are registered service marks of ERA Franchise Systems LLC. Each office is independently owned and operated.