
245 N Washington Street, Urbana, IN 46990
Local realty services provided by:ERA Crossroads
245 N Washington Street,Urbana, IN 46990
$119,900
- 3 Beds
- 1 Baths
- - sq. ft.
- Single family
- Sold
Listed by: lori siders, lori sidersCell: 260-571-5568
Office: siders premiere properties, llc.
MLS#:202629026
Source:Indiana Regional MLS
Sorry, we are unable to map this address
Price summary
- Price:$119,900
About this home
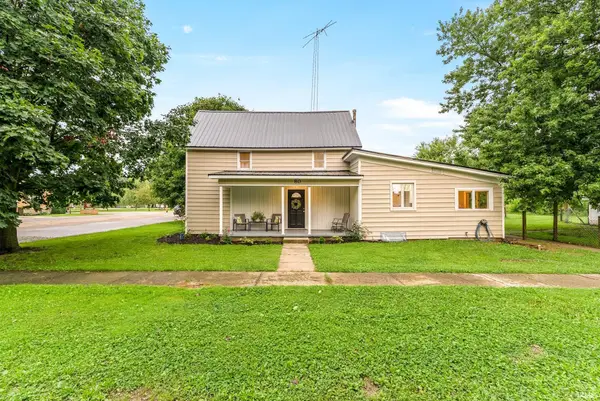
This cute home in Urbana, has only had one owner in it's lifetime. They raised a family of 5 children in this home Features 3 bedrooms with the back Primary bedroom more recently used as a family room, with a cedar lined walk in closet. Front living room flows to the Eat In Kitchen with all appliances staying. There is a den area/hall way between the bedrooms. Large utility room with a sink and gas dryer included, water softener is owned as well. GFA Furnace and Central air new 2005 and serviced yearly by Mann's Heating/Cooling. Septic system new 2006. We found hardwood floors under the carpet, but can not guarantee condition of wood.. 1 Car attached garage in back with lots of driveway off street parking. This home is an estate with no warranties, paperwork filled out to best of sellers ability as they have not lived in the home for many years. Black water pump front yard does not stay
Contact an agent
Home facts
- Year built:1951
- Subdivision & Development:None
- Listing ID #:202629026
- Added:48 day(s) ago
- Updated:September 06, 2026 at 06:40 AM
Rooms and interior
- Bedrooms:3
- Total bathrooms:1
- Full bathrooms:1
- Rooms Total:5
- Flooring:Carpet, Hardwood Floors, Vinyl
- Kitchen Description:Dishwasher, Eat-In Kitchen, On Main Level, Range-Gas, Range/Oven Hookup, Refrigerator
- Basement Description:Crawl
Heating and cooling
- Cooling:Central Air
- Heating:Forced Air, Gas
Structure and exterior
- Roof:Shingle
- Year built:1951
- Lot Features:Level
- Architectural Style:One Story
- Construction Materials:Vinyl
- Exterior Features:Porch Covered
- Levels:1 Story
Schools
- High school:Northfield
- Middle school:Northfield
- Elementary school:Metro North/Sharp Creek
Utilities
- Water:Well
- Sewer:Septic
Finances and disclosures
- Price:$119,900
- Tax amount:$39
Features and amenities
- Laundry features:Dryer Hook Up Gas, Main Floor Laundry, Washer Hook-Up
- Amenities:Garage Door Opener
Parking
- Parking description:Asphalt Driveway, Attached
- Garage spaces:1
New listings near 245 N Washington Street


Protect your home and budget from life's surprises with an Assurant Home Warranty, backed by a partner that supports you through every step of homeownership. Explore Plans.
© 2023 - 2026 ERA Franchise Systems LLC. All rights reserved. ERA Franchise Systems LLC fully supports the principles of the Fair Housing Act and the Equal Opportunity Act. ERA, ERA Real Estate powered, and their respective logos are registered service marks of ERA Franchise Systems LLC. Each office is independently owned and operated.