
2196 S Wells Street, Vallonia, IN 47281
Local realty services provided by:Schuler Bauer Real Estate ERA Powered
2196 S Wells Street,Vallonia, IN 47281
- 3 Beds
- 2 Baths
- 1,632 sq. ft.
- Single family
- Active
Listed by: douglas harritt
Office: harritt group, inc
MLS#:2026010919
Source:IN_SIRA
Price summary
- Price:
About this home
VALLONIA 1.5-STORY COTTAGE | ONLINE AUCTION - BIDDING ENDS WEDNESDAY, SEPTEMBER 2 @ 2PM. A distinctive storybook-style three bedroom-two bath cottage dating to 1938, with swooping gable, round-arched front door with awning and replacement windows nestled on a one-half-acre mature-tree setting in the small historic town of Vallonia, Indiana. First-floor primary bedroom suite with private full bath, equipped laundry, three closets and double door to covered wood deck, living room with wood burning fireplace, updated equipped kitchen with breakfast bar, formal dining and built-in bookshelves. Full of character and curb appeal, this is a home with timeless cottage appeal. Located 18 miles North off Salem off IN-135 and just South of Brownstown. BUYERS PREMIUM 10% Buyer’s Premium added to the hammer bid price to determine the final purchase price. REAL ESTATE TERMS A non-refundable down payment, 10% of the Purchase Price (Final Bid + Buyer’s Premium), in the form of cash, check, or wired funds in USD are due within 24 hours following the auction, balance due in 40 days. Buyer to receive clear title. Taxes prorated to the day of closing. Selling as is without contingencies, all inspections welcomed prior to auction. If you choose to obtain financing, not subject to approval or appraisal. All closing costs are the buyer’s expense. Possession at closing. See full details in the Auction Bid Packet....
Contact an agent
Home facts
- Year built:1938
- Listing ID #:2026010919
- Added:1 day(s) ago
- Updated:August 13, 2026 at 10:51 PM
Rooms and interior
- Bedrooms:3
- Total bathrooms:2
- Full bathrooms:2
- Dining Description:Breakfast Bar, Separate Formal Dining Room
- Bathrooms Description:Bath in Primary Bedroom
- Kitchen Description:Disposal, Microwave, Oven, Range, Refrigerator, Self-Cleaning Oven
- Bedroom Description:Main Level Primary
- Basement:Yes
- Basement Description:Full, Sump Pump, Unfinished
- Living area:1,632 sq. ft.
Heating and cooling
- Cooling:Central Air
- Heating:Forced Air
- Central air:Yes
Structure and exterior
- Roof:Shingle
- Year built:1938
- Building area:1,632 sq. ft.
- Lot area:0.52 Acres
- Architectural Style:One and One Half Story
- Construction Materials:Frame, Vinyl Siding
- Exterior Features:Covered, Deck, Landscaping, Patio, Porch
- Foundation Description:Block
- Levels:One and One Half
Utilities
- Water:Connected, Public
- Sewer:Septic Tank
Finances and disclosures
- Price:
- Tax amount:$73
Features and amenities
- Appliances:Disposal, Dryer, Microwave, Oven, Range, Refrigerator, Self Cleaning Oven, Washer
- Laundry features:Dryer, Laundry Room, Main Level, Washer
- Amenities:Bookcases, Ceiling Fans, Entrance Foyer, Thermal Windows, Walk-In Closet(s)
New listings near 2196 S Wells Street
- New
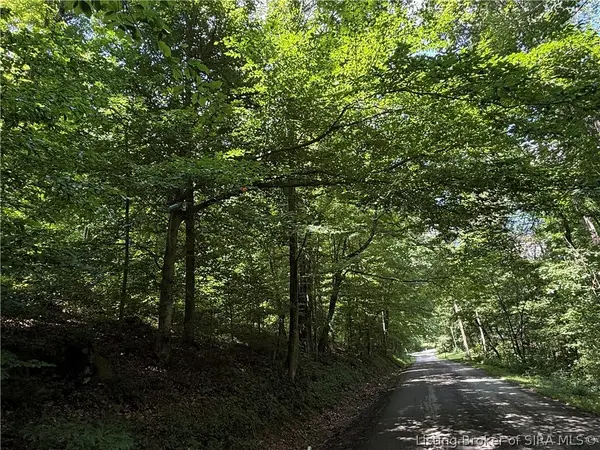 Listed by ERA$60,000Active6 Acres
W Wheeler Hollow Road, Vallonia, IN 47281
MLS# 2026010728Listed by: SCHULER BAUER REAL ESTATE SERVICES ERA POWERED - New
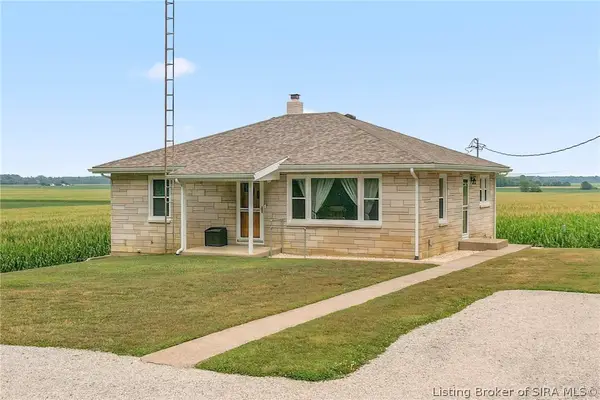 $275,000Active2 beds 1 baths1,080 sq. ft.
1100 E Delaney Millport Road, Vallonia, IN 47281
MLS# 2026010701Listed by: RE/MAX PROFESSIONALS 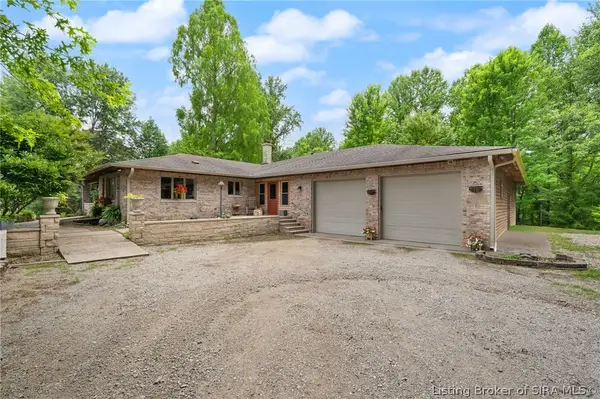 $569,900Active3 beds 4 baths3,264 sq. ft.
2488 W County 575 Road S, Vallonia, IN 47281
MLS# 202609578Listed by: NEST REALTY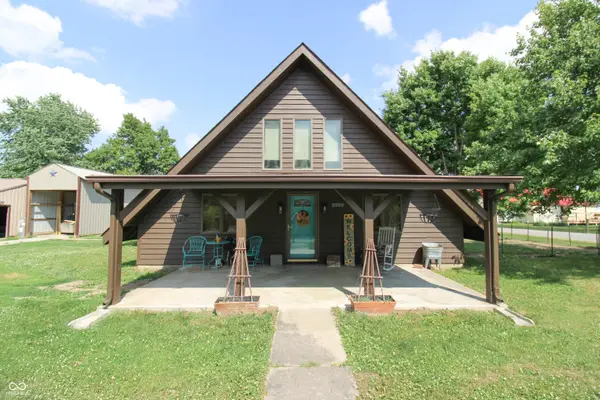 $194,900Active2 beds 1 baths1,588 sq. ft.
2295 S Poplar Street, Vallonia, IN 47281
MLS# 22107838Listed by: COLDWELL BANKER MARTIN MILLER LAMB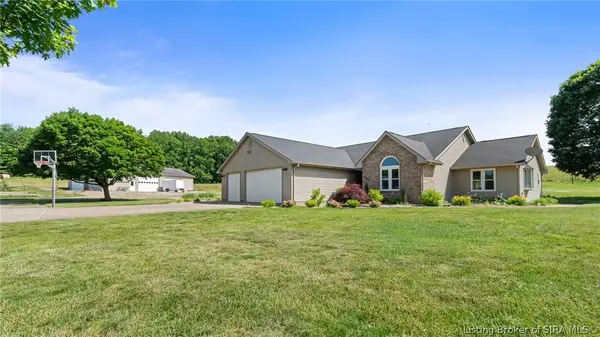 $475,000Active3 beds 3 baths3,306 sq. ft.
2383 W County Road 275 S, Vallonia, IN 47281
MLS# 202609030Listed by: THE DAY COMPANY REALTORS & AUCTIONEERS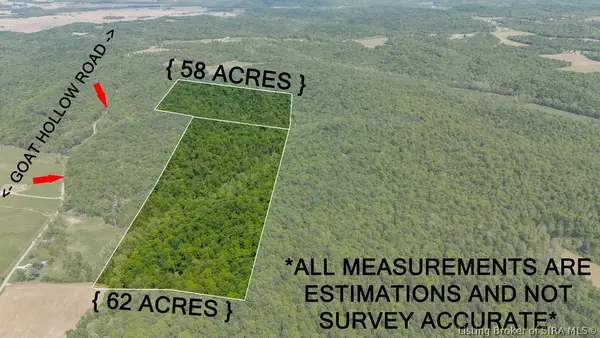 $600,000Active120 Acres
Goat Hollow Road, Vallonia, IN 47281
MLS# 202608079Listed by: F.C. TUCKER REAL ESTATE EXPERT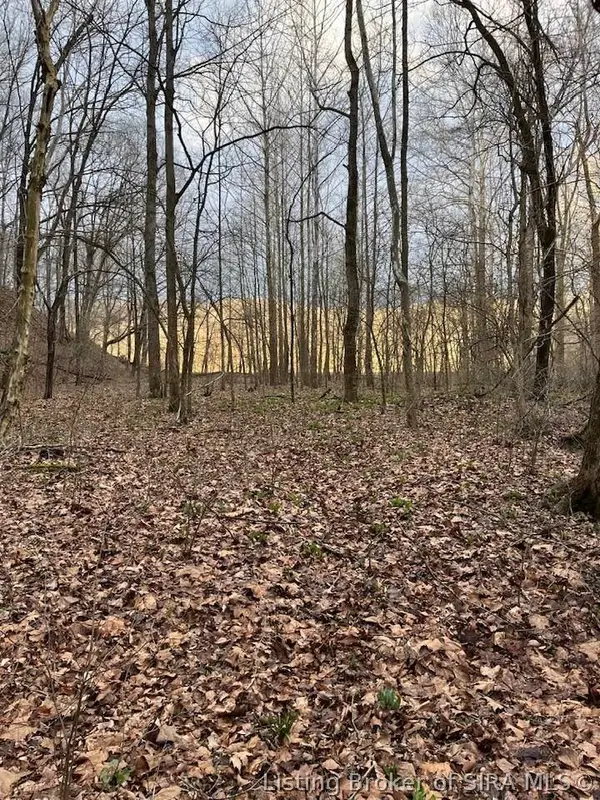 $320,000Active53.93 Acres
Fields Road, Vallonia, IN 47281
MLS# 202606227Listed by: LIGHTHOUSE REALTY GROUP, INC. $165,000Active-- beds 1 baths700 sq. ft.
10692 N Haleysburg Road, Vallonia, IN 47281
MLS# 202508392Listed by: LOPP REAL ESTATE BROKERS


Protect your home and budget from life's surprises with an Assurant Home Warranty, backed by a partner that supports you through every step of homeownership. Explore Plans.
© 2023 - 2026 ERA Franchise Systems LLC. All rights reserved. ERA Franchise Systems LLC fully supports the principles of the Fair Housing Act and the Equal Opportunity Act. ERA, ERA Real Estate powered, and their respective logos are registered service marks of ERA Franchise Systems LLC. Each office is independently owned and operated.