
315 N Mill, Veedersburg, IN 47987
Local realty services provided by:Schuler Bauer Real Estate ERA Powered
315 N Mill,Veedersburg, IN 47987
$219,000
- 4 Beds
- 2 Baths
- 3,146 sq. ft.
- Single family
- Active
Listed by: dierdre bentley
Office: bentley real estate
MLS#:22129334
Source:IN_MIBOR | Licensed in Indiana
Price summary
- Price:$219,000
- Price per sq. ft.:$56.96
About this home
Welcome home to this spacious property filled with rustic charm and thoughtful updates! The inviting front porch offers the perfect place to relax or gather with friends and family, while the generous yard provides even more room to enjoy the outdoors. The main level features two bedrooms, 1.5 baths, and a versatile bonus room that could serve as an additional bedroom, home office, library, workout room, or hangout space. The oversized full bath conveniently includes the laundry area. You'll also appreciate the spacious kitchen, complete with a beautiful walk-in pantry and utility closet. Upstairs, you'll find two additional bedrooms with new carpeting, along with a cozy sitting area or play space. Conveniently located near local businesses and amenities, this charming, roomy home might be the perfect fit!
Contact an agent
Home facts
- Year built:1920
- Subdivision & Development:No Subdivision
- Listing ID #:22129334
- Added:1 day(s) ago
- Updated:October 03, 2026 at 01:43 AM
Rooms and interior
- Bedrooms:4
- Total bathrooms:2
- Full bathrooms:1
- Half bathrooms:1
- Dining Description:Dining Combo/Living Room
- Kitchen Description:Dishwasher, Gas Oven, Microwave, Refrigerator
- Basement:Yes
- Basement Description:Basement, Partial, Unfinished
- Living area:3,146 sq. ft.
Heating and cooling
- Cooling:Central Electric
- Heating:Forced Air
- Central air:Yes
Structure and exterior
- Year built:1920
- Building area:3,146 sq. ft.
- Lot area:0.2 Acres
- Construction Materials:Vinyl Siding, Vinyl With Brick
- Exterior Features:Storage Shed
- Foundation Description:Crawl Space
Utilities
- Water:Public Water
Finances and disclosures
- Price:$219,000
- Price per sq. ft.:$56.96
Features and amenities
- Appliances:Microwave, Refrigerator, Water Heater
- Amenities:Wood Work Stain/Painted
New listings near 315 N Mill
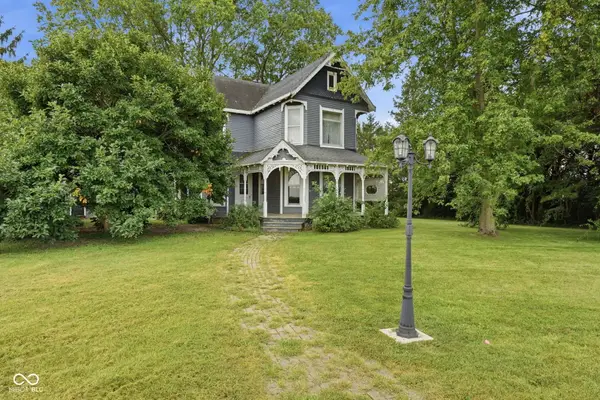 $225,000Active3 beds 2 baths1,894 sq. ft.
983 E 450 S, Veedersburg, IN 47987
MLS# 22125184Listed by: WOLFPACK REALTY $235,000Active3 beds 2 baths2,396 sq. ft.
311 Chambers Street, Veedersburg, IN 47987
MLS# 22067249Listed by: BENTLEY REAL ESTATE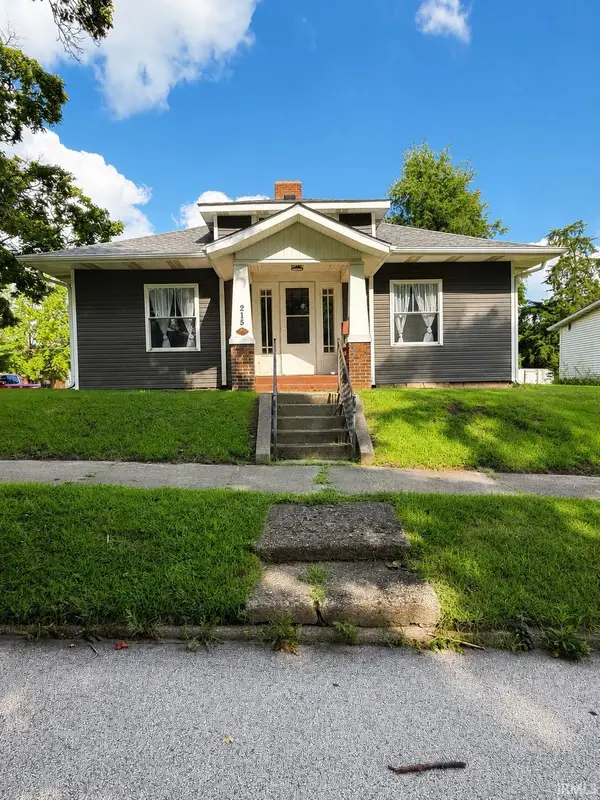 $215,000Active3 beds 2 baths1,387 sq. ft.
215 N Newlin Street, Veedersburg, IN 47987
MLS# 202633698Listed by: LEGACY LAND & HOMES OF INDIANA $25,000Active1.03 Acres
TBD N Adams Street, Veedersburg, IN 47987
MLS# 202633142Listed by: KELLER WILLIAMS LAFAYETTE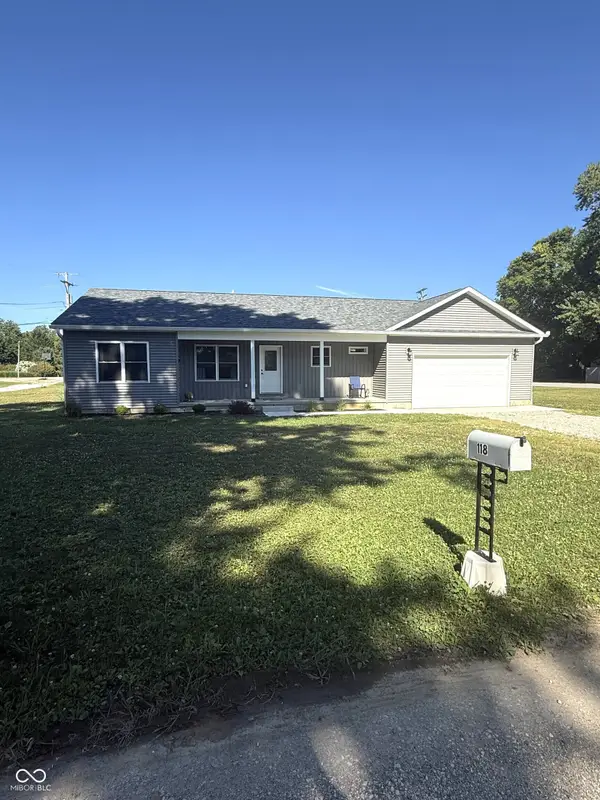 $257,000Active3 beds 2 baths1,780 sq. ft.
118 Liberty, Veedersburg, IN 47987
MLS# 22119096Listed by: BLUPRINT REAL ESTATE GROUP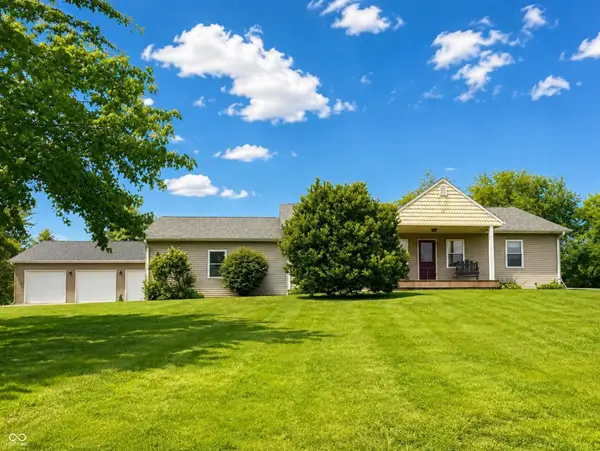 $410,000Active4 beds 3 baths2,764 sq. ft.
201 Janeway Drive, Veedersburg, IN 47987
MLS# 22072449Listed by: KELLER WILLIAMS-MORRISON $238,900Pending3 beds 2 baths1,456 sq. ft.
1577 W State Road 32, Veedersburg, IN 47987
MLS# 22114909Listed by: BENTLEY REAL ESTATE $100,000Active5.09 Acres
794 S Kingman, Veedersburg, IN 47987
MLS# 22113785Listed by: ALLEN AUCTION & REAL ESTATE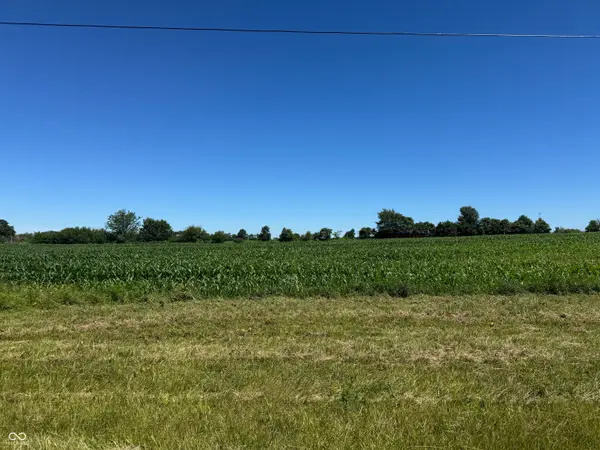 $60,000Active2 Acres
0 E Us Highway 136, Veedersburg, IN 47987
MLS# 22110057Listed by: ALLEN AUCTION & REAL ESTATE


Protect your home and budget from life's surprises with an Assurant Home Warranty, backed by a partner that supports you through every step of homeownership. Explore Plans.
© 2023 - 2026 ERA Franchise Systems LLC. All rights reserved. ERA Franchise Systems LLC fully supports the principles of the Fair Housing Act and the Equal Opportunity Act. ERA, ERA Real Estate powered, and their respective logos are registered service marks of ERA Franchise Systems LLC. Each office is independently owned and operated.