
12 Heady Avenue, Vevay, IN 47043
Local realty services provided by:Schuler Bauer Real Estate ERA Powered
12 Heady Avenue,Vevay, IN 47043
$345,000
- 3 Beds
- 2 Baths
- 1,710 sq. ft.
- Single family
- Active
Listed by: robin mingione
Office: exp realty, llc.
MLS#:2026012046
Source:IN_SIRA
Price summary
- Price:$345,000
- Price per sq. ft.:$201.75
About this home
Three Acres with 365' of Riverfront view outside of the flood zone and located between historic Madison and Vevay, Indiana! This brick, single family home has had one owner and extremely well maintained. Although interior design is original, major items have been updated- Roof is just 2 years old, water heater 6 years, Anderson windows and updated dual fuel HVAC. This home is ready for your personal touches and style! Enjoy all the outdoor space and bonus detached 4 car garage with workshop and wood stove. Property is within a 1 mile from Switzerland County Schools, YMCA and downtown Vevay. This is a rare opportunity for such an exceptional property along the river, call to schedule a showing today!
Contact an agent
Home facts
- Year built:1989
- Listing ID #:2026012046
- Added:1 day(s) ago
- Updated:September 24, 2026 at 03:13 PM
Rooms and interior
- Bedrooms:3
- Total bathrooms:2
- Full bathrooms:2
- Dining Description:Breakfast Bar
- Bathrooms Description:Bath in Primary Bedroom
- Kitchen Description:Eat-in Kitchen, Microwave, Oven, Range, Refrigerator
- Bedroom Description:Main Level Primary
- Living area:1,710 sq. ft.
Heating and cooling
- Cooling:Central Air
- Heating:Forced Air
- Central air:Yes
Structure and exterior
- Roof:Shingle
- Year built:1989
- Building area:1,710 sq. ft.
- Lot area:3 Acres
- Architectural Style:One Story
- Construction Materials:Brick, Frame
- Exterior Features:Deck, Landscaping
- Foundation Description:Block
- Levels:1 Story
Utilities
- Water:Connected, Public
Finances and disclosures
- Price:$345,000
- Price per sq. ft.:$201.75
- Tax amount:$1,921
Features and amenities
- Appliances:Dryer, Microwave, Oven, Range, Refrigerator, Washer, Water Softener
- Laundry features:Dryer, Laundry Room, Main Level, Washer
- Amenities:Attic, Ceiling Fans, Home Office, Natural Woodwork, Thermal Windows, Utility Room
Parking
- Parking description:Attached, Garage, Garage Door Opener
- Garage:Yes
- Garage spaces:2
New listings near 12 Heady Avenue
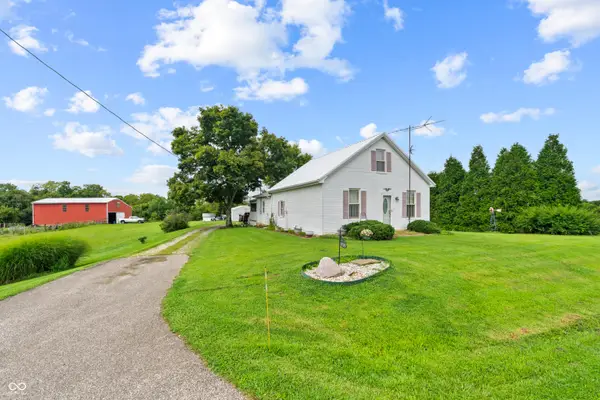 $450,000Active2 beds 1 baths2,028 sq. ft.
6099 State Road 129, Vevay, IN 47043
MLS# 22121836Listed by: WHITETAIL PROPERTIES $229,000Active4 beds 2 baths2,182 sq. ft.
518 Liberty Street, Vevay, IN 47043
MLS# 2026010982Listed by: EXP REALTY, LLC $249,900Pending4 beds 2 baths2,044 sq. ft.
1722 Van Osdol Road, Vevay, IN 47043
MLS# 22120561Listed by: 1 PERCENT LISTS INDIANA REAL ESTATE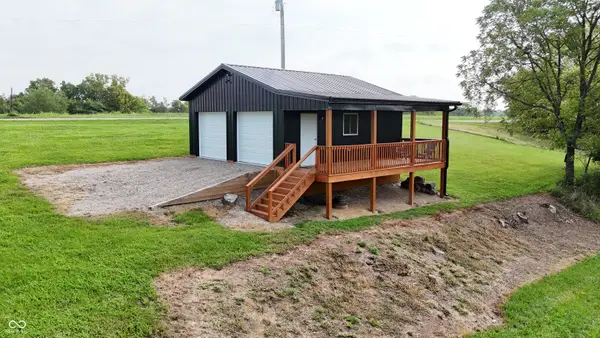 $139,900Active8.26 Acres
10372 Dugan Road, Vevay, IN 47043
MLS# 22119106Listed by: WHITETAIL PROPERTIES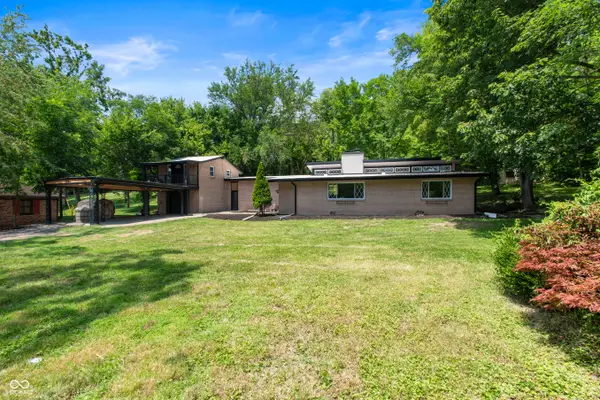 $374,900Active4 beds 2 baths2,691 sq. ft.
212 Jackson Street, Vevay, IN 47043
MLS# 22115079Listed by: WHITETAIL PROPERTIES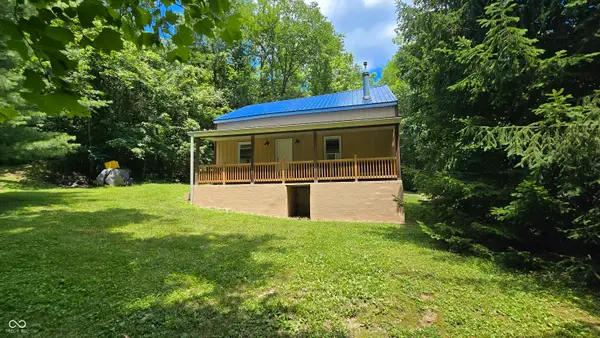 $640,000Active2 beds 1 baths1,350 sq. ft.
12375 Melock Tract 2 Road, Vevay, IN 47043
MLS# 22112066Listed by: WHITETAIL PROPERTIES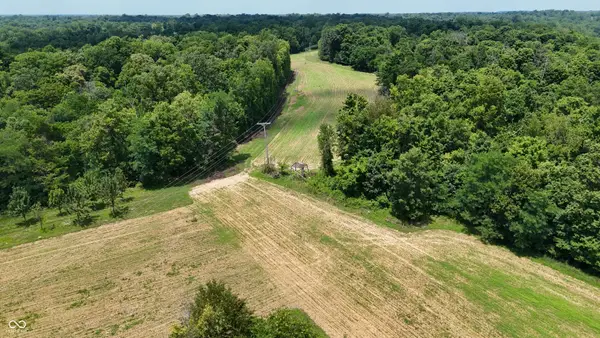 $506,250Active67.5 Acres
7800 Markland Pike, Vevay, IN 47043
MLS# 22112053Listed by: WHITETAIL PROPERTIES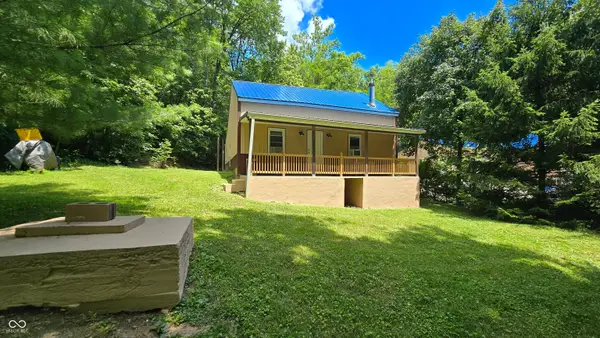 $1,100,000Active2 beds 1 baths1,350 sq. ft.
12375 Melock Road, Vevay, IN 47043
MLS# 22112035Listed by: WHITETAIL PROPERTIES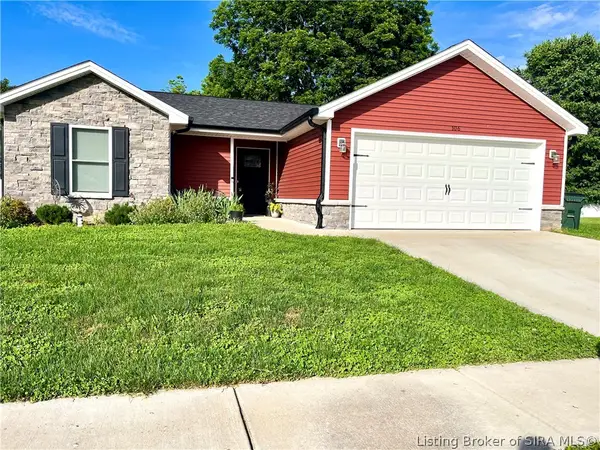 $249,900Active3 beds 2 baths1,282 sq. ft.
106 Oak Street, Vevay, IN 47043
MLS# 202608755Listed by: COLDWELL BANKER HARRELL & ASSO


Protect your home and budget from life's surprises with an Assurant Home Warranty, backed by a partner that supports you through every step of homeownership. Explore Plans.
© 2023 - 2026 ERA Franchise Systems LLC. All rights reserved. ERA Franchise Systems LLC fully supports the principles of the Fair Housing Act and the Equal Opportunity Act. ERA, ERA Real Estate powered, and their respective logos are registered service marks of ERA Franchise Systems LLC. Each office is independently owned and operated.