
704 Bob Slawson Avenue, Vevay, IN 47043
Local realty services provided by:Schuler Bauer Real Estate ERA Powered
704 Bob Slawson Avenue,Vevay, IN 47043
$240,000
- 3 Beds
- 2 Baths
- 1,424 sq. ft.
- Single family
- Active
Listed by: evelyn galbreath
Office: coldwell banker harrell & asso
MLS#:202609692
Source:IN_SIRA
Price summary
- Price:$240,000
- Price per sq. ft.:$168.54
About this home
Well-maintained home located in the charming town of Vevay, Indiana.
The spacious one-car garage offers plenty of room for parking, a workbench, additional storage, or a hobby space. Mounted shelving and the mounted TV will remain with the home.
Step outside to a fully fenced backyard measuring approximately 80x32, complete with a covered patio—perfect for relaxing or entertaining. The fence was installed in 2021, and the covered patio was added in 2023. The storage shed also stays with the property.
Inside, you’ll find an open-concept living area that keeps the kitchen and living room connected, making everyday living and entertaining easy.
The primary bedroom offers ample space and includes a full bathroom and generously sized closet.
Two additional bedrooms and a second full bathroom provide flexibility for family, guests, or a home office. A convenient drop zone near the bathroom offers a great spot for coats and everyday essentials.
The laundry room is conveniently located just inside the garage entrance, providing easy access and functionality.
SELLER OFFERING 3K IN CONCESSIONS!...
Contact an agent
Home facts
- Year built:2015
- Listing ID #:202609692
- Added:1 day(s) ago
- Updated:July 02, 2026 at 03:31 PM
Rooms and interior
- Bedrooms:3
- Total bathrooms:2
- Full bathrooms:2
- Dining Description:Breakfast Bar
- Kitchen Description:Dishwasher, Eat-in Kitchen, Kitchen Island, Microwave, Oven, Range, Refrigerator
- Bedroom Description:Main Level Primary
- Basement:Yes
- Basement Description:Crawl Space, Sump Pump
- Living area:1,424 sq. ft.
Heating and cooling
- Cooling:Central Air
- Heating:Forced Air
- Central air:Yes
Structure and exterior
- Roof:Metal
- Year built:2015
- Building area:1,424 sq. ft.
- Lot area:0.25 Acres
- Architectural Style:One Story
- Construction Materials:Vinyl Siding
- Exterior Features:Covered, Fence, Paved Driveway, Porch
- Foundation Description:Crawlspace
- Levels:1 Story
Utilities
- Water:Connected, Public
- Sewer:Public Sewer
Finances and disclosures
- Price:$240,000
- Price per sq. ft.:$168.54
- Tax amount:$915
Features and amenities
- Appliances:Dishwasher, Microwave, Oven, Range, Refrigerator, Water Softener
- Laundry features:In Garage
- Amenities:Ceiling Fans, Open Floorplan, Window Blinds
Parking
- Parking description:Attached, Garage
- Garage:Yes
- Garage spaces:1
New listings near 704 Bob Slawson Avenue
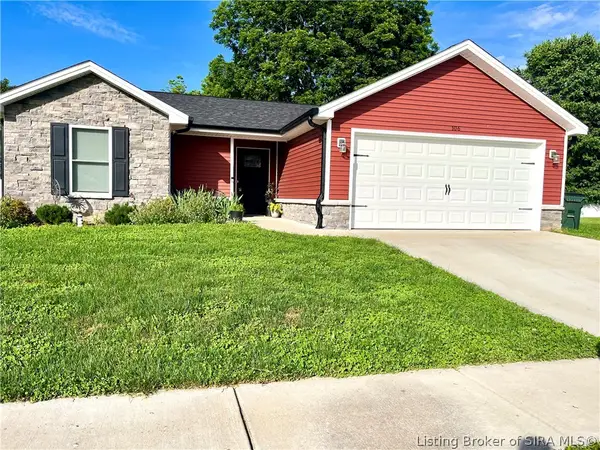 $254,900Active3 beds 2 baths1,282 sq. ft.
106 Oak Street, Vevay, IN 47043
MLS# 202608755Listed by: COLDWELL BANKER HARRELL & ASSO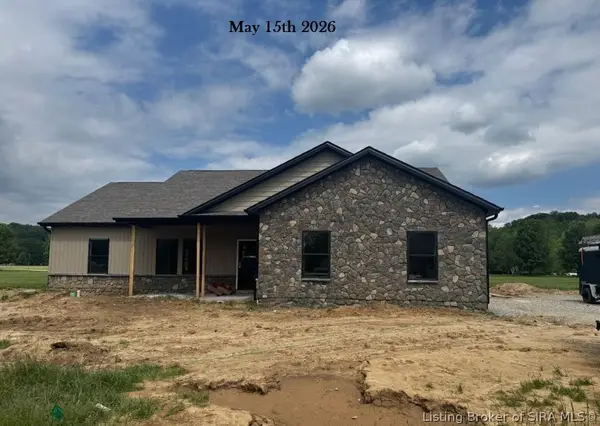 $359,900Active3 beds 2 baths1,650 sq. ft.
Lot 29 Packet Boulevard, Vevay, IN 47043
MLS# 202608358Listed by: F.C. TUCKER/SCOTT LYNCH GROUP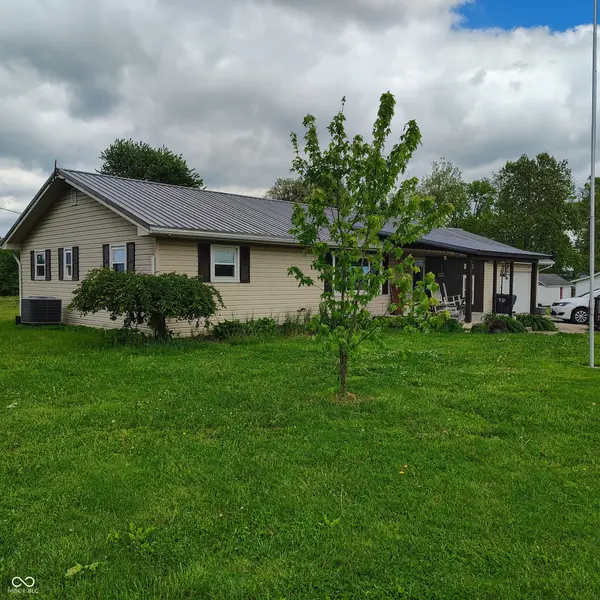 $199,900Pending3 beds 2 baths1,710 sq. ft.
8356 State Road 129, Vevay, IN 47043
MLS# 22098879Listed by: HOME MARKETING SPECIALISTS $289,000Active4 beds 2 baths1,384 sq. ft.
311 E Pike Street, Vevay, IN 47043
MLS# 202607629Listed by: COLDWELL BANKER HARRELL & ASSO $339,000Active3 beds 2 baths980 sq. ft.
5595 State Road 56, Vevay, IN 47043
MLS# 2025013260Listed by: EXP REALTY, LLC $139,000Active16.86 Acres
5635 Plum Creek Road, Vevay, IN 47043
MLS# 22071290Listed by: WHITETAIL PROPERTIES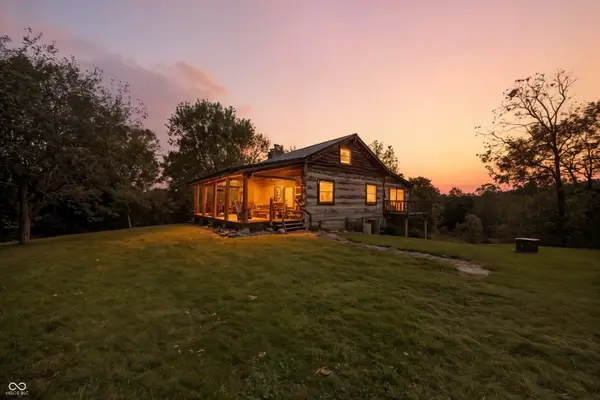 $999,900Active3 beds 3 baths3,072 sq. ft.
3896 Long Run Road, Vevay, IN 47043
MLS# 22067741Listed by: WHITETAIL PROPERTIES $274,000Pending61.06 Acres
0 Bursot Branch Road, Vevay, IN 47043
MLS# 22029843Listed by: WHITETAIL PROPERTIES


Protect your home and budget from life's surprises with an Assurant Home Warranty, backed by a partner that supports you through every step of homeownership. Explore Plans.
© 2023 - 2026 ERA Franchise Systems LLC. All rights reserved. ERA Franchise Systems LLC fully supports the principles of the Fair Housing Act and the Equal Opportunity Act. ERA, ERA Real Estate powered, and their respective logos are registered service marks of ERA Franchise Systems LLC. Each office is independently owned and operated.