
1066 N Aspen Drive, Vincennes, IN 47591
Local realty services provided by:ERA Crossroads
1066 N Aspen Drive,Vincennes, IN 47591
$845,000
- 5 Beds
- 4 Baths
- 5,290 sq. ft.
- Single family
- Active
Listed by: trey milleroffice: 812-316-0696
Office: re/max mainstream
MLS#:202434266
Source:Indiana Regional MLS
Price summary
- Price:$845,000
- Price per sq. ft.:$116.91
About this home
Luxurious 5-Bedroom Home on 1.5 Acres | 1066 Aspen Drive, Vincennes, IN Discover the epitome of upscale living in this remarkable 5-bedroom, 3.5-bathroom home, offering over 5,000 square feet of meticulously designed living space. Nestled on 1.5 acres in a desirable neighborhood, 1066 Aspen Drive combines modern luxury with spacious comfort, making it the perfect home for both relaxation and entertainment. Upon entry, you’re welcomed into a grand foyer with soaring ceilings, leading to the expansive great room. The newly installed gas fireplace, featuring a striking stone inlay and remote control operation, creates a warm and inviting atmosphere. The heart of the home, the gourmet kitchen, boasts elegant granite countertops, a new sink, and a custom tile backsplash. Freshly painted cabinetry provides a modern touch, making this kitchen not only functional but also a chef's dream. The master suite serves as a personal sanctuary, with private porch access offering a serene outdoor escape. The en-suite bathroom features luxurious dual vanities and a walk-in shower, providing a spa-like experience in the comfort of your own home. The finished 22x28 basement is perfect for entertaining, featuring a newly renovated wet bar with new cabinetry and a wine/beverage fridge, ideal for hosting gatherings. The basement also includes convenient walk-out access to the backyard, offering seamless indoor-outdoor living for any occasion. The exterior of the home has been thoughtfully enhanced with newly replaced LED light fixtures and a backyard fence for added privacy. A professionally designed landscaping plan was recently implemented in the spring of 2024, and an irrigation system ensures the grounds remain lush and beautiful throughout the seasons. The front sidewalk and back patio have also been sealed, enhancing both durability and curb appeal. In addition to these updates, the home has undergone many other recent elegant improvements that elevate both its aesthetic and functionality, making it a truly modern and sophisticated space. Situated on 1.5 acres, the outdoor spaces provide endless opportunities for leisure and entertainment. Whether enjoying the spacious backyard or relaxing on the porch, this home offers the perfect blend of luxury and nature. With its grand living spaces, updated bathrooms, and custom lighting throughout, 1066 Aspen Drive is a rare opportunity for those seeking elegance, comfort, and modern convenience in a serene setting....
Contact an agent
Home facts
- Year built:2007
- Subdivision & Development:None
- Listing ID #:202434266
- Added:752 day(s) ago
- Updated:September 28, 2026 at 03:33 PM
Rooms and interior
- Bedrooms:5
- Total bathrooms:4
- Full bathrooms:3
- Rooms Total:16
- Flooring:Carpet, Vinyl
- Dining Description:Main Level
- Kitchen Description:Breakfast Bar, Dishwasher, Eat-In Kitchen, On Main Level, Oven-Electric, Range-Electric, Refrigerator
- Basement Description:Finished, Full Basement, Walk-Out Basement
- Living area:5,290 sq. ft.
Heating and cooling
- Cooling:Central Air
- Heating:Gas
Structure and exterior
- Year built:2007
- Building area:5,290 sq. ft.
- Lot area:1.53 Acres
- Lot Features:Level
- Architectural Style:Attached, Contemporary
- Construction Materials:Brick, Vinyl
- Exterior Features:Deck Covered, Landscaped
Schools
- High school:South Knox
- Middle school:South Knox
- Elementary school:South Knox
Utilities
- Water:City
- Sewer:Septic
Finances and disclosures
- Price:$845,000
- Price per sq. ft.:$116.91
- Tax amount:$5,000
Features and amenities
- Laundry features:Dryer Hook Up Electric, Washer Hook-Up
- Amenities:Attic Storage, Attic-Walk-up, Built-In Bookcase, Cable Available, Cable Ready, Ceiling Fan(s), Ceiling-Tray, Ceilings-Beamed, Central Vacuum System, Closet(s) Walk-in, Crown Molding, Detector-Smoke, Garage Door Opener, Storm Windows, Workshop
Parking
- Parking description:Attached, Concrete Driveway
- Garage spaces:3
New listings near 1066 N Aspen Drive
- New
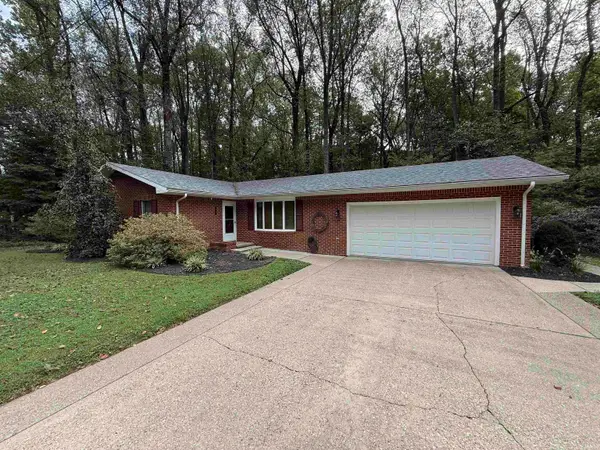 $229,900Active2 beds 2 baths1,248 sq. ft.
6008 N Old 41, Vincennes, IN 47591
MLS# 202639858Listed by: F.C. TUCKER EMGE - New
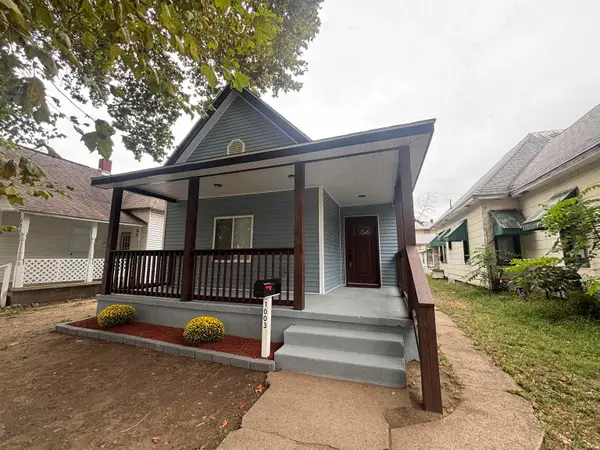 $149,900Active3 beds 2 baths1,251 sq. ft.
1003 Seminary Street, Vincennes, IN 47591
MLS# 202639607Listed by: KLEIN RLTY&AUCTION, INC. 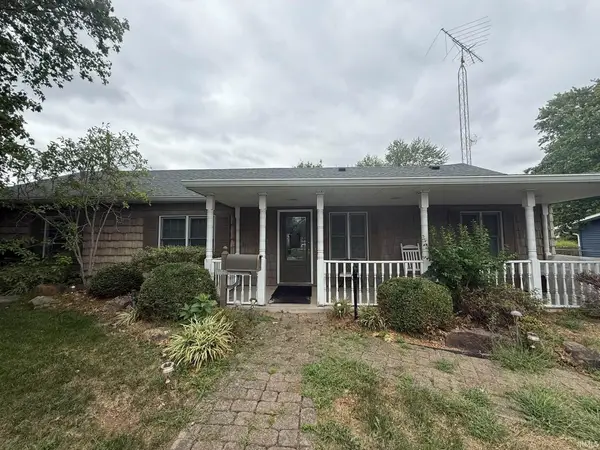 $215,000Pending3 beds 3 baths1,657 sq. ft.
19 S 21st Street, Vincennes, IN 47591
MLS# 202639367Listed by: KNOX COUNTY REALTY, LLC- New
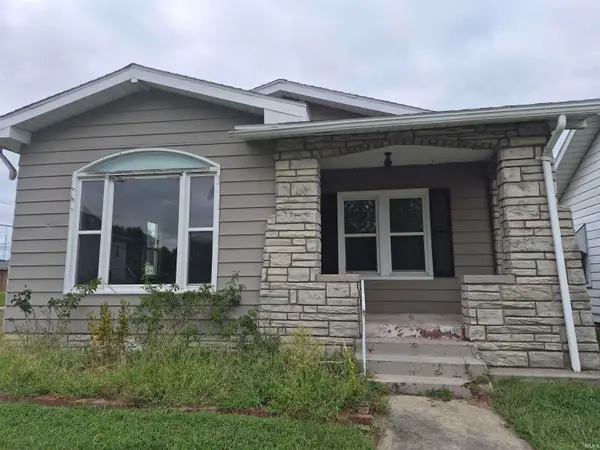 $164,900Active3 beds 2 baths2,591 sq. ft.
1302 Upper 11th Street, Vincennes, IN 47591
MLS# 202639369Listed by: ARNOLD REAL ESTATE N - New
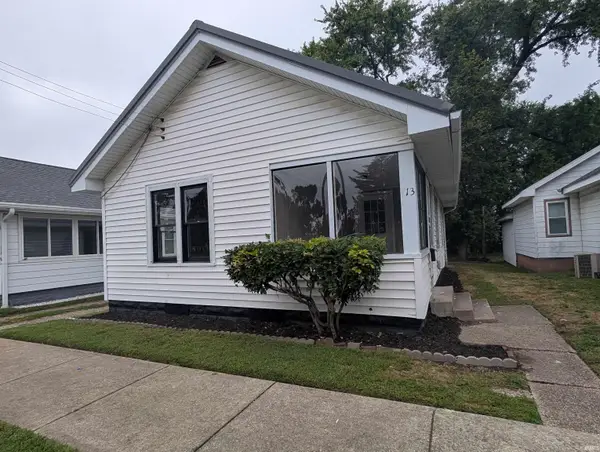 $134,900Active2 beds 1 baths966 sq. ft.
713 S 10 Street, Vincennes, IN 47591
MLS# 202639249Listed by: KLEIN RLTY&AUCTION, INC. 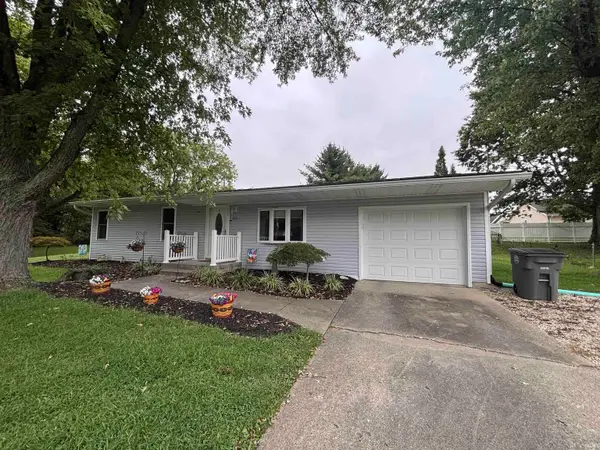 $215,000Pending3 beds 2 baths1,420 sq. ft.
105 William Street, Vincennes, IN 47591
MLS# 202639239Listed by: KLEIN RLTY&AUCTION, INC.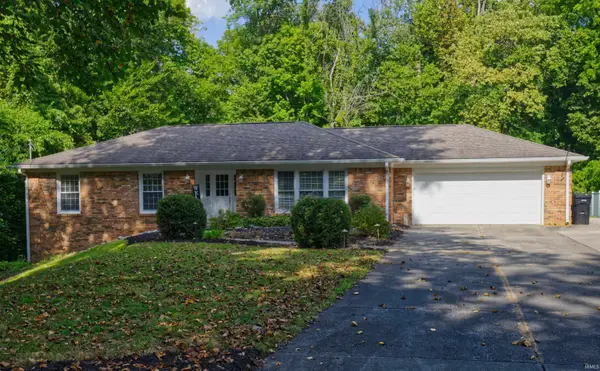 $314,900Pending3 beds 3 baths2,832 sq. ft.
3146 Cedar Lane, Vincennes, IN 47591
MLS# 202638372Listed by: KELLER WILLIAMS CAPITAL REALTY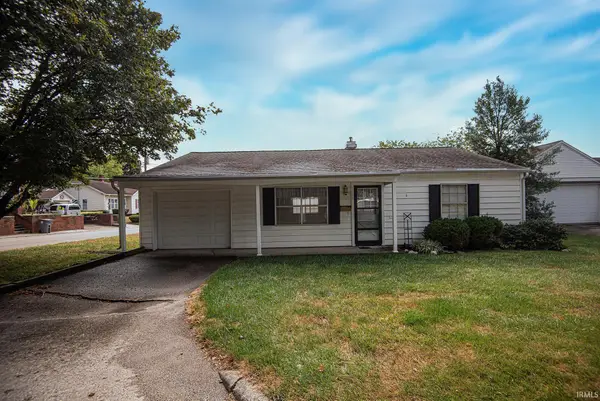 $149,900Pending2 beds 2 baths1,208 sq. ft.
1535 Audubon Road, Vincennes, IN 47591
MLS# 202637897Listed by: F.C. TUCKER EMGE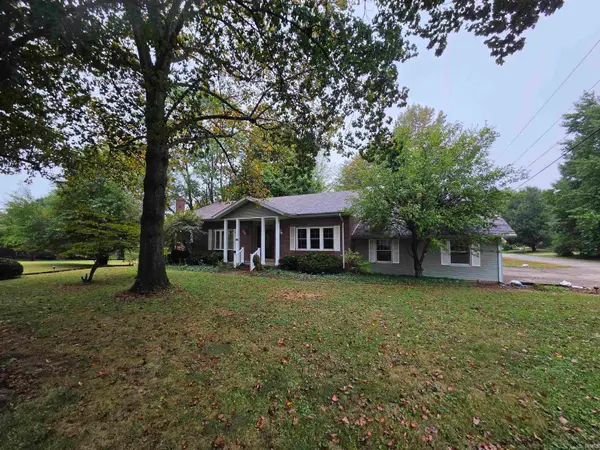 $329,900Active3 beds 3 baths2,620 sq. ft.
3311 E Warren Circle, Vincennes, IN 47591
MLS# 202637440Listed by: KLEIN RLTY&AUCTION, INC.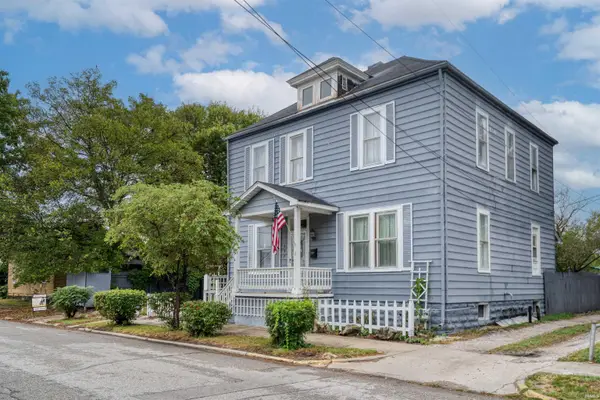 $189,900Active3 beds 2 baths1,922 sq. ft.
227 S 7th Street, Vincennes, IN 47591
MLS# 202637057Listed by: KEY ASSOCIATES SIGNATURE REALTY


Protect your home and budget from life's surprises with an Assurant Home Warranty, backed by a partner that supports you through every step of homeownership. Explore Plans.
© 2023 - 2026 ERA Franchise Systems LLC. All rights reserved. ERA Franchise Systems LLC fully supports the principles of the Fair Housing Act and the Equal Opportunity Act. ERA, ERA Real Estate powered, and their respective logos are registered service marks of ERA Franchise Systems LLC. Each office is independently owned and operated.