
1917 S Main Street Road, Vincennes, IN 47591
Local realty services provided by:ERA Crossroads
Listed by: michael finneycell: 812-549-8500
Office: berkshire hathaway homeservices indiana realty
MLS#:202635316
Source:Indiana Regional MLS
Price summary
- Price:$165,900
- Price per sq. ft.:$115.85
About this home
Welcome home to this cozy and warm farm-style home located on southeast side of Vincennes. Sitting on .5 acres of land and is walking distance to the local middle school and high school. This home sits on a very well-lit street and adjacent to a walking path and walking distance to local shops as well. This home features a beautiful enclosed porch, cozy family room, dining area, and well functional kitchen with island, and laminate flooring throughout. Spacious two car garage as well. You will enjoy the beautiful views and sunsets while reading your book on the deck! Plenty of storage throughout. Loft and additional living space upstairs. Enjoy the night time stars next to the outdoor fire pit.
Contact an agent
Home facts
- Year built:1905
- Subdivision & Development:None
- Listing ID #:202635316
- Added:10 day(s) ago
- Updated:September 07, 2026 at 08:07 AM
Rooms and interior
- Bedrooms:5
- Total bathrooms:2
- Full bathrooms:2
- Rooms Total:8
- Flooring:Ceramic Tile, Laminate
- Dining Description:Main Level
- Kitchen Description:Dishwasher, Microwave, On Main Level, Oven-Electric, Range-Electric, Refrigerator
- Basement Description:Crawl
- Living area:1,264 sq. ft.
Heating and cooling
- Cooling:Central Air
- Heating:Electric
Structure and exterior
- Roof:Metal
- Year built:1905
- Building area:1,264 sq. ft.
- Lot area:0.5 Acres
- Lot Features:Level
- Architectural Style:One and Half Story
- Construction Materials:Vinyl
- Exterior Features:Deck Open
- Levels:1 1/2 Stories
Schools
- High school:Lincoln
- Middle school:Clark
- Elementary school:Franklin
Utilities
- Water:City
Finances and disclosures
- Price:$165,900
- Price per sq. ft.:$115.85
- Tax amount:$574
Parking
- Parking description:Attached, Gravel Driveway
- Garage spaces:2
New listings near 1917 S Main Street Road
- New
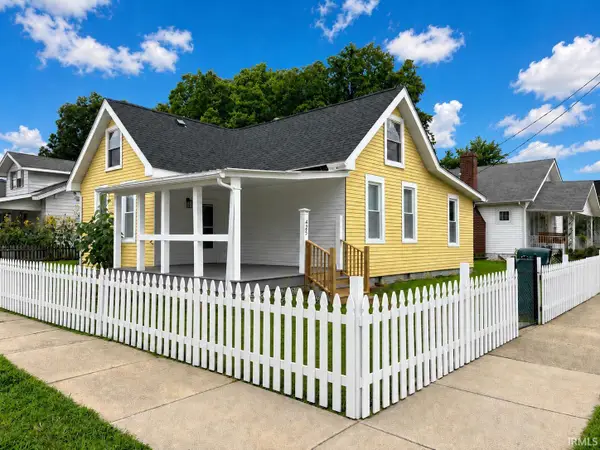 $185,000Active3 beds 2 baths1,260 sq. ft.
425 S 4th Street, Vincennes, IN 47591
MLS# 202636879Listed by: FATHOM REALTY IN, LLC - New
 $449,900Active4 beds 5 baths4,363 sq. ft.
3268 E Hazelwood Drive, Vincennes, IN 47591
MLS# 202636711Listed by: F.C. TUCKER EMGE - New
 $259,900Active4 beds 2 baths3,646 sq. ft.
506 N 3rd Street, Vincennes, IN 47591
MLS# 202636060Listed by: KLEIN RLTY&AUCTION, INC.  $159,900Pending2 beds 2 baths1,071 sq. ft.
13 S 8th Street, Vincennes, IN 47591
MLS# 202636041Listed by: KLEIN RLTY&AUCTION, INC.- New
 $99,000Active2 beds 1 baths910 sq. ft.
906 Emison Avenue, Vincennes, IN 47591
MLS# 202635817Listed by: KLEIN RLTY&AUCTION, INC. - New
 $239,900Active3 beds 2 baths2,248 sq. ft.
2703 Rose Drive, Vincennes, IN 47591
MLS# 202635844Listed by: F.C. TUCKER EMGE  $249,900Pending4 beds 2 baths1,730 sq. ft.
324 S 12th Street, Vincennes, IN 47591
MLS# 202635802Listed by: RE/MAX MAINSTREAM $119,000Pending2 beds 1 baths1,020 sq. ft.
1808 Wabash Street, Vincennes, IN 47591
MLS# 202635589Listed by: KELLER WILLIAMS CAPITAL REALTY- New
 $190,000Active3 beds 2 baths1,232 sq. ft.
1502 Main Street, Vincennes, IN 47591
MLS# 202635581Listed by: HEARTLAND RE LLC


Protect your home and budget from life's surprises with an Assurant Home Warranty, backed by a partner that supports you through every step of homeownership. Explore Plans.
© 2023 - 2026 ERA Franchise Systems LLC. All rights reserved. ERA Franchise Systems LLC fully supports the principles of the Fair Housing Act and the Equal Opportunity Act. ERA, ERA Real Estate powered, and their respective logos are registered service marks of ERA Franchise Systems LLC. Each office is independently owned and operated.