
2703 Rose Drive, Vincennes, IN 47591
Local realty services provided by:ERA First Advantage Realty, Inc.
Listed by: john yochumOffice: 812-882-4444
Office: f.c. tucker emge
MLS#:202635844
Source:Indiana Regional MLS
Price summary
- Price:$234,900
- Price per sq. ft.:$86.87
About this home
Almost an Acre in Town! 3 Bedrooms, 2 Baths & 2,248 Sq. Ft. If space is what you're looking for, this one deserves a look. 2703 Rose Drive offers 2,248 square feet of living space on a rare 0.90-acre lot in a desirable Vincennes location. The home features 3 bedrooms, 2 full bathrooms, a huge 20' x 24' living room, spacious dining area and plenty of room inside and out. Fresh paint throughout, a quiet cul-de-sac setting and a large landscaped yard give this home plenty to offer. At this price, you're getting something that's hard to find in town. It's a lot of house and almost an acre of land.
Contact an agent
Home facts
- Year built:1959
- Subdivision & Development:Kimmell
- Listing ID #:202635844
- Added:57 day(s) ago
- Updated:October 28, 2026 at 08:22 AM
Rooms and interior
- Bedrooms:3
- Total bathrooms:2
- Full bathrooms:2
- Rooms Total:8
- Flooring:Vinyl
- Dining Description:Main Level
- Kitchen Description:Dishwasher, Eat-In Kitchen, On Main Level, Oven-Electric, Refrigerator
- Basement Description:Crawl, Full Basement
- Living area:2,248 sq. ft.
Heating and cooling
- Cooling:Central Air
- Heating:Forced Air
Structure and exterior
- Roof:Shingle
- Year built:1959
- Building area:2,248 sq. ft.
- Lot area:0.9 Acres
- Lot Features:Cul-De-Sac
- Architectural Style:Tri-Level
- Construction Materials:Aluminum, Stone
- Exterior Features:Landscaped, Porch Open
Schools
- High school:Lincoln
- Middle school:Clark
- Elementary school:Franklin
Utilities
- Water:City
- Sewer:City
Finances and disclosures
- Price:$234,900
- Price per sq. ft.:$86.87
- Tax amount:$1,776
Features and amenities
- Laundry features:Dryer Hook Up Electric, On Lower Level, Washer Hook-Up
- Amenities:Attic Pull Down Stairs, Cable Available, Countertops-Solid Surf, Crown Molding, Detector-Carbon Monoxide, Detector-Smoke, Great Room
Parking
- Parking description:Gravel Driveway, Off Street Parking
New listings near 2703 Rose Drive
- New
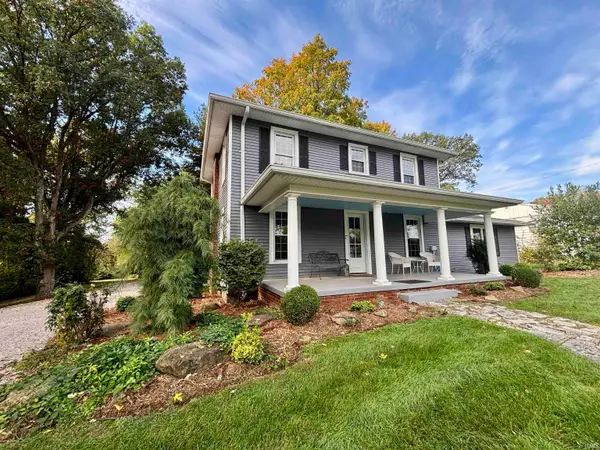 $359,900Active3 beds 2 baths2,121 sq. ft.
1901 Mcdowell Road, Vincennes, IN 47591
MLS# 202644362Listed by: KLEIN RLTY&AUCTION, INC.  $342,500Pending3 beds 3 baths2,402 sq. ft.
1615 Old Orchard Road, Vincennes, IN 47591
MLS# 202644269Listed by: KNOX COUNTY REALTY, LLC- New
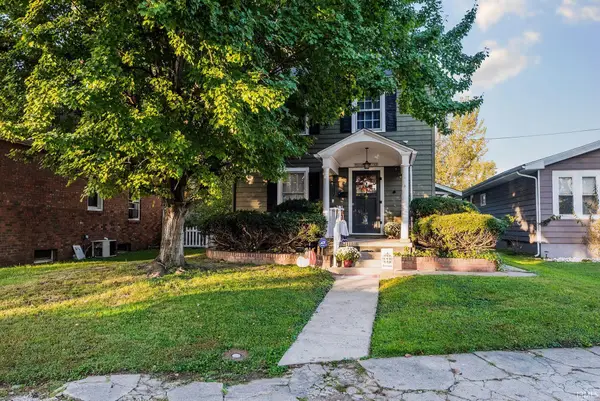 $139,900Active3 beds 2 baths1,716 sq. ft.
905 Ridgeway Avenue, Vincennes, IN 47591
MLS# 202644008Listed by: F.C. TUCKER EMGE - New
 $189,900Active3 beds 2 baths1,380 sq. ft.
2201 Jerry Street, Vincennes, IN 47591
MLS# 202644009Listed by: KNOX COUNTY REALTY, LLC - New
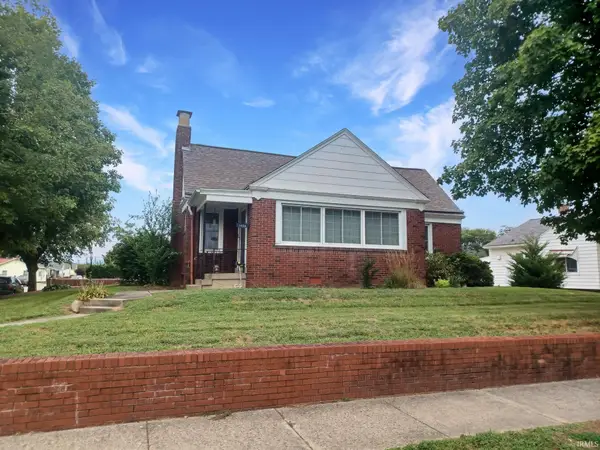 Active3 beds 2 baths2,150 sq. ft.
1406 Upper 11th Street, Vincennes, IN 47591
MLS# 202643924Listed by: BAKER AUCTION & REALTY  $99,900Pending2 beds 1 baths768 sq. ft.
1219 N 12th Street, Vincennes, IN 47591
MLS# 202643925Listed by: KNOX COUNTY REALTY, LLC- New
 $262,000Active3 beds 2 baths1,998 sq. ft.
2158 S Sievers Road, Vincennes, IN 47591
MLS# 202643859Listed by: KLEIN RLTY&AUCTION, INC. - New
 $59,900Active2 beds 2 baths1,248 sq. ft.
1633 N 11th Street, Vincennes, IN 47591
MLS# 202643790Listed by: F.C. TUCKER EMGE - New
 $199,900Active3 beds 1 baths1,731 sq. ft.
2005 Jerry Street, Vincennes, IN 47591
MLS# 202643760Listed by: KLEIN RLTY&AUCTION, INC. - New
 $469,900Active3 beds 2 baths2,848 sq. ft.
6607 E Red Road, Vincennes, IN 47591
MLS# 202643561Listed by: KLEIN RLTY&AUCTION, INC.


Protect your home and budget from life's surprises with an Assurant Home Warranty, backed by a partner that supports you through every step of homeownership. Explore Plans.
© 2023 - 2026 ERA Franchise Systems LLC. All rights reserved. ERA Franchise Systems LLC fully supports the principles of the Fair Housing Act and the Equal Opportunity Act. ERA, ERA Real Estate powered, and their respective logos are registered service marks of ERA Franchise Systems LLC. Each office is independently owned and operated.