
3268 E Hazelwood Drive, Vincennes, IN 47591
Local realty services provided by:ERA Crossroads
Listed by: robin montgomeryOffice: 812-882-4444
Office: f.c. tucker emge
MLS#:202636711
Source:Indiana Regional MLS
Price summary
- Price:$449,900
- Price per sq. ft.:$103.12
- Monthly HOA dues:$125
About this home
The perfect blend of space & luxury. If you have been searching for a home that checks every box, this is it! Located in a great subdivision right at the edge of town. This stunning property offers 3 full finished levels of living space including a walk out lower level. Cook and entertain in your new kitchen filled with abundant custom cabinetry, built in desk area, gorgeous quartz countertops, newer stainless steel appliances, and a large pantry. The kitchen flows seamlessly into a cozy living room anchored by a beautiful fireplace. The step into the sunroom to sip your coffee while overlooking your back deck. 4 spacious bedrooms sit on the upper level including an oversized owners suite and a massive walk-in closet. Not to mention this subdivision has its own pool for all the enjoyment and none of the work.
Contact an agent
Home facts
- Year built:1991
- Subdivision & Development:Hazel Wood / Hazelwood
- Listing ID #:202636711
- Added:3 day(s) ago
- Updated:September 07, 2026 at 08:49 PM
Rooms and interior
- Bedrooms:4
- Total bathrooms:5
- Full bathrooms:4
- Rooms Total:13
- Flooring:Carpet, Hardwood Floors, Tile
- Dining Description:Main Level
- Kitchen Description:Cooktop-Electric, Kitchen Island, Microwave, On Main Level, Oven-Electric, Range/Oven Hookup, Refrigerator
- Basement Description:Finished, Walk-Out Basement
- Living area:4,363 sq. ft.
Heating and cooling
- Cooling:Central Air
- Heating:Electric, Heat Pump
Structure and exterior
- Roof:Asphalt
- Year built:1991
- Building area:4,363 sq. ft.
- Lot area:0.91 Acres
- Lot Features:Slope
- Architectural Style:Traditional, Two Story
- Construction Materials:Brick
- Exterior Features:Deck Open, Landscaped, Porch Covered
- Levels:2 Stories
Schools
- High school:Lincoln
- Middle school:Clark
- Elementary school:Franklin
Utilities
- Water:Public
- Sewer:Private
Finances and disclosures
- Price:$449,900
- Price per sq. ft.:$103.12
- Tax amount:$2,458
Features and amenities
- Laundry features:Dryer Hook Up Electric, On Upper Level, Washer Hook-Up
- Amenities:Built-In Desk, Ceiling Fan(s), Closet(s) Walk-in, Countertops-Stone, Custom Cabinetry, Garage Door Opener, Skylight(s)
Parking
- Parking description:Attached, Concrete Driveway, Off Street Parking
- Garage spaces:3
New listings near 3268 E Hazelwood Drive
- New
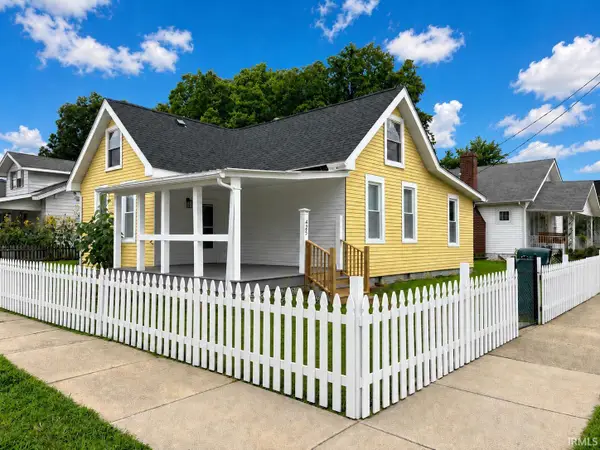 $185,000Active3 beds 2 baths1,260 sq. ft.
425 S 4th Street, Vincennes, IN 47591
MLS# 202636879Listed by: FATHOM REALTY IN, LLC - New
 $259,900Active4 beds 2 baths3,646 sq. ft.
506 N 3rd Street, Vincennes, IN 47591
MLS# 202636060Listed by: KLEIN RLTY&AUCTION, INC.  $159,900Pending2 beds 2 baths1,071 sq. ft.
13 S 8th Street, Vincennes, IN 47591
MLS# 202636041Listed by: KLEIN RLTY&AUCTION, INC.- New
 $99,000Active2 beds 1 baths910 sq. ft.
906 Emison Avenue, Vincennes, IN 47591
MLS# 202635817Listed by: KLEIN RLTY&AUCTION, INC. - New
 $239,900Active3 beds 2 baths2,248 sq. ft.
2703 Rose Drive, Vincennes, IN 47591
MLS# 202635844Listed by: F.C. TUCKER EMGE  $249,900Pending4 beds 2 baths1,730 sq. ft.
324 S 12th Street, Vincennes, IN 47591
MLS# 202635802Listed by: RE/MAX MAINSTREAM $119,000Pending2 beds 1 baths1,020 sq. ft.
1808 Wabash Street, Vincennes, IN 47591
MLS# 202635589Listed by: KELLER WILLIAMS CAPITAL REALTY- New
 $190,000Active3 beds 2 baths1,232 sq. ft.
1502 Main Street, Vincennes, IN 47591
MLS# 202635581Listed by: HEARTLAND RE LLC  $165,900Pending5 beds 2 baths1,264 sq. ft.
1917 S Main Street Road, Vincennes, IN 47591
MLS# 202635316Listed by: BERKSHIRE HATHAWAY HOMESERVICES INDIANA REALTY


Protect your home and budget from life's surprises with an Assurant Home Warranty, backed by a partner that supports you through every step of homeownership. Explore Plans.
© 2023 - 2026 ERA Franchise Systems LLC. All rights reserved. ERA Franchise Systems LLC fully supports the principles of the Fair Housing Act and the Equal Opportunity Act. ERA, ERA Real Estate powered, and their respective logos are registered service marks of ERA Franchise Systems LLC. Each office is independently owned and operated.