
506 N 3rd Street, Vincennes, IN 47591
Local realty services provided by:ERA First Advantage Realty, Inc.
Listed by: beth hicksCELL: 812-890-2366
Office: klein rlty&auction, inc.
MLS#:202636060
Source:Indiana Regional MLS
Price summary
- Price:$240,000
- Price per sq. ft.:$65.83
About this home
Step into a piece of Vincennes history with this beautiful two story brick home, believed to be the first home in Vincennes constructed using bricks made and fired right on site. Rich in character and craftsmanship, the home features spacious rooms, beautiful original woodwork, pocket doors, and hardwood floors throughout most of the home. The updated kitchen offers a gas range, plenty of workspace, and a convenient pantry, while the upstairs primary suite features a large walk-in closet with laundry conveniently located nearby. Outside, you’ll find a large covered porch, an additional lot offering extra outdoor space, and a detached two car garage. From the historic details to the generous room sizes and modern updates, this home offers a combination of character, space, and functionality that is hard to find. Average monthly gas and electric costs are approximately $200 each.
Contact an agent
Home facts
- Year built:1865
- Subdivision & Development:None
- Listing ID #:202636060
- Added:50 day(s) ago
- Updated:October 22, 2026 at 03:11 PM
Rooms and interior
- Bedrooms:4
- Total bathrooms:2
- Full bathrooms:2
- Rooms Total:11
- Flooring:Hardwood Floors
- Dining Description:Main Level
- Kitchen Description:Cooktop-Gas, Eat-In Kitchen, Kitchen Exhaust Hood, Microwave, On Main Level, Oven-Gas, Range-Gas, Range/Oven Hookup, Refrigerator
- Basement Description:Full Basement
- Living area:3,646 sq. ft.
Heating and cooling
- Heating:Forced Air, Gas
Structure and exterior
- Roof:Asphalt
- Year built:1865
- Building area:3,646 sq. ft.
- Lot area:0.37 Acres
- Lot Features:Corner
- Architectural Style:Historic, Two Story
- Construction Materials:Brick, Wood
- Exterior Features:Landscaped, Patio Open, Porch Covered
- Levels:2 Stories
Schools
- High school:Lincoln
- Middle school:Clark
- Elementary school:Tecumseh-Harrison
Utilities
- Water:Public
- Sewer:Public
Finances and disclosures
- Price:$240,000
- Price per sq. ft.:$65.83
- Tax amount:$1,979
Features and amenities
- Laundry features:Dryer Hook Up Electric, On Upper Level, Washer Hook-Up
- Amenities:Attic Storage, Attic-Walk-up, Ceiling Fan(s), Ceiling-9+, Closet(s) Walk-in, Countertops-Ceramic, Detector-Carbon Monoxide, Detector-Smoke, Pocket Doors, Six Panel Doors, Storm Doors
Parking
- Parking description:Concrete Driveway, Detached, Off Street Parking
- Garage spaces:2
New listings near 506 N 3rd Street
- New
 $469,900Active3 beds 2 baths2,848 sq. ft.
6607 E Red Road, Vincennes, IN 47591
MLS# 202643561Listed by: KLEIN RLTY&AUCTION, INC. - New
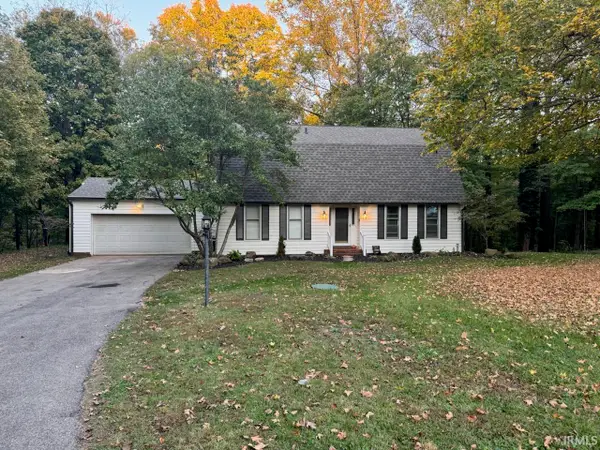 $319,900Active3 beds 2 baths2,276 sq. ft.
3198 N Delaware Drive, Vincennes, IN 47591
MLS# 202643439Listed by: F.C. TUCKER EMGE - New
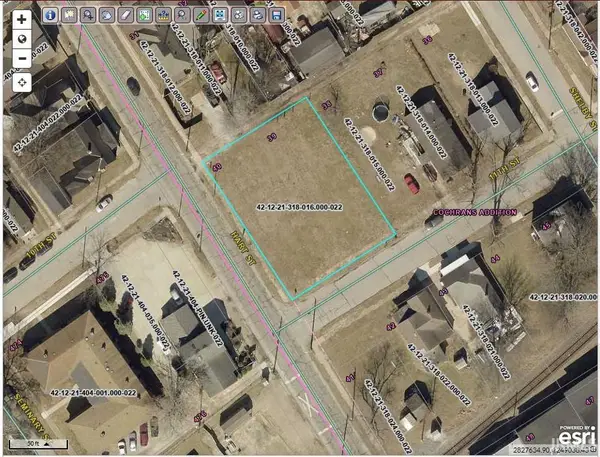 $39,900Active0.3 Acres
Lots 39 & 40 N 11th Street, Vincennes, IN 47591
MLS# 202643417Listed by: KLEIN RLTY&AUCTION, INC. - New
 $68,000Active2 beds 1 baths784 sq. ft.
1735 Broadway Street, Vincennes, IN 47591
MLS# 202643241Listed by: KLEIN RLTY&AUCTION, INC. - New
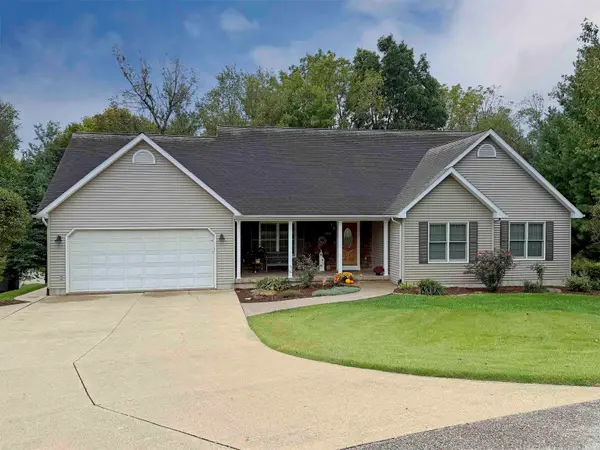 $439,000Active4 beds 3 baths4,310 sq. ft.
1014 N Vista Drive, Vincennes, IN 47591
MLS# 202643050Listed by: KLEIN RLTY&AUCTION, INC. - New
 $59,900Active3 beds 1 baths1,252 sq. ft.
1018 N 9th Street, Vincennes, IN 47591
MLS# 202642782Listed by: KLEIN RLTY&AUCTION, INC. - New
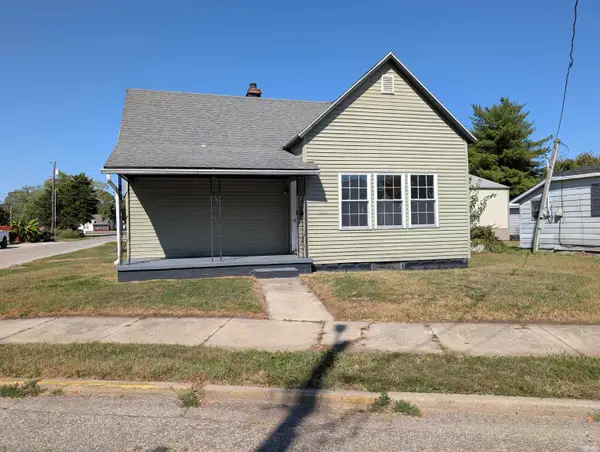 $129,900Active4 beds 1 baths1,348 sq. ft.
1652 Indiana Street, Vincennes, IN 47591
MLS# 202642572Listed by: KLEIN RLTY&AUCTION, INC. - New
 $259,900Active3 beds 2 baths2,220 sq. ft.
3021 Manor Drive, Vincennes, IN 47591
MLS# 202642499Listed by: KLEIN RLTY&AUCTION, INC. - New
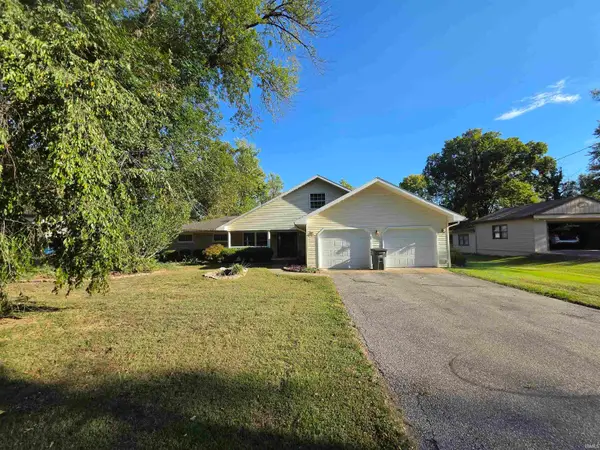 $390,000Active5 beds 3 baths3,640 sq. ft.
2017 Jackson Drive, Vincennes, IN 47591
MLS# 202642427Listed by: KLEIN RLTY&AUCTION, INC. - New
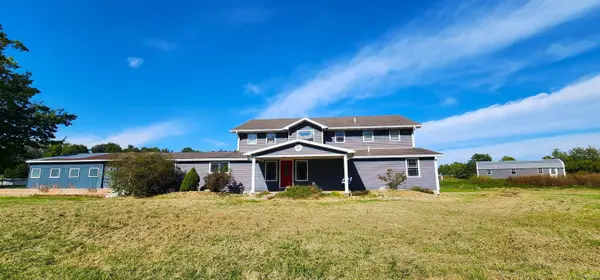 $349,900Active6 beds 3 baths4,794 sq. ft.
1804 N Prullage Road, Vincennes, IN 47591
MLS# 202642267Listed by: RE/MAX ELITE


Protect your home and budget from life's surprises with an Assurant Home Warranty, backed by a partner that supports you through every step of homeownership. Explore Plans.
© 2023 - 2026 ERA Franchise Systems LLC. All rights reserved. ERA Franchise Systems LLC fully supports the principles of the Fair Housing Act and the Equal Opportunity Act. ERA, ERA Real Estate powered, and their respective logos are registered service marks of ERA Franchise Systems LLC. Each office is independently owned and operated.