
5338 S Hickory Corner Road, Vincennes, IN 47591
Local realty services provided by:ERA First Advantage Realty, Inc.
Listed by: linda witshorkCell: 812-890-8170
Office: knox county realty, llc.
MLS#:202647041
Source:Indiana Regional MLS
Price summary
- Price:$449,900
- Price per sq. ft.:$176.43
About this home
Charming country home built in 1886 and completely updated. Very attractive and functional. Formal dining room, fireplace, chair rail, crown molding, window treatment, 3 updated baths. Built-in bookcases in bedroom. Antique stove in kitchen does not stay. Lower level finished for storage or a play area. 16x32 carport for a camper. Beautiful setting w/mature trees on a hill top plus 4-5 acres are rented to Anson Farms for crops. Move-in condition.
Contact an agent
Home facts
- Year built:1886
- Subdivision & Development:None
- Listing ID #:202647041
- Added:1 day(s) ago
- Updated:November 18, 2026 at 01:54 AM
Rooms and interior
- Bedrooms:3
- Total bathrooms:3
- Full bathrooms:3
- Rooms Total:12
- Flooring:Carpet, Ceramic Tile, Laminate
- Dining Description:Main Level
- Kitchen Description:Cooktop-Electric, Dishwasher, Eat-In Kitchen, Microwave, On Main Level, Oven-Convection, Range-Electric, Range/Oven Hookup, Refrigerator, Warming Drawer
- Basement Description:Partial Basement, Partially Finished
- Living area:2,400 sq. ft.
Heating and cooling
- Cooling:Central Air
- Heating:Forced Air, Gas
Structure and exterior
- Roof:Asphalt
- Year built:1886
- Building area:2,400 sq. ft.
- Lot area:7.4 Acres
- Lot Features:Partially Wooded
- Architectural Style:One Story, Traditional
- Construction Materials:Vinyl
- Exterior Features:Deck Open, Landscaped, Patio Open, Porch Covered
- Levels:1 Story
Schools
- High school:South Knox
- Middle school:South Knox
- Elementary school:South Knox
Utilities
- Water:Private
- Sewer:Private
Finances and disclosures
- Price:$449,900
- Price per sq. ft.:$176.43
- Tax amount:$1,752
Features and amenities
- Laundry features:Dryer Hook Up Electric, Main Floor Laundry, Washer Hook-Up
- Amenities:Antenna, Attic Storage, Built-In Bookcase, Built-In Desk, Ceiling Fan(s), Ceiling-9+, Ceilings-Beamed, Chair Rail, Countertops-Laminate, Crown Molding, Custom Cabinetry, Detector-Carbon Monoxide, Detector-Smoke, Garage Door Opener, Six Panel Doors
Parking
- Parking description:Attached, Gravel Driveway, Off Street Parking
- Garage spaces:3
New listings near 5338 S Hickory Corner Road
- New
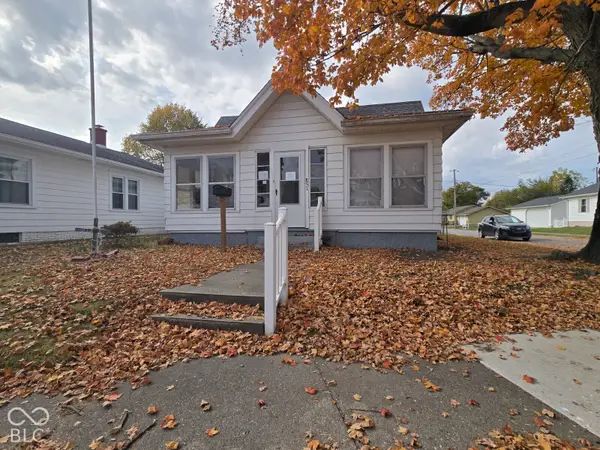 $85,000Active2 beds 1 baths980 sq. ft.
851 Ridgeway Avenue, Vincennes, IN 47591
MLS# 22136474Listed by: L.J. MICHAELS, INC. - New
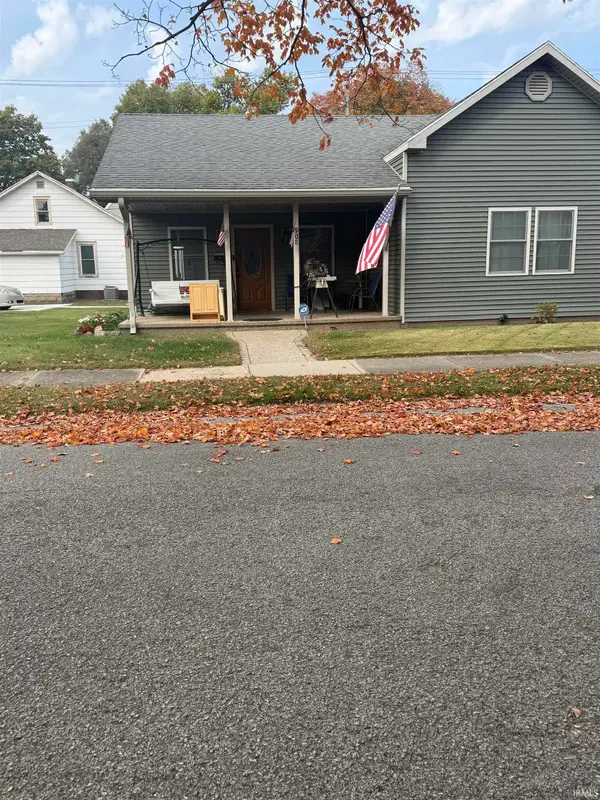 $110,000Active3 beds 2 baths1,834 sq. ft.
908 N 8th Street, Vincennes, IN 47591
MLS# 202646466Listed by: KERI HIR - New
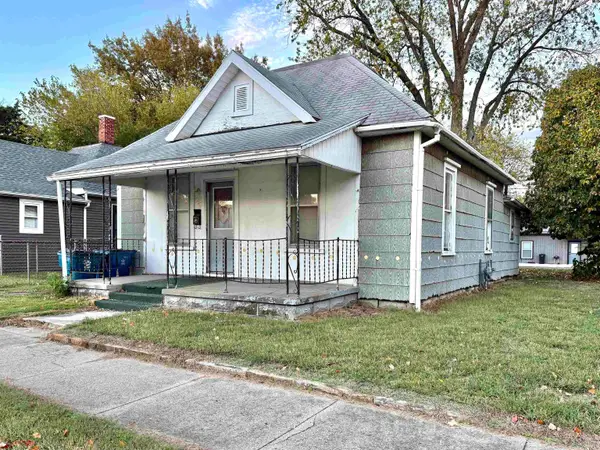 $38,000Active2 beds 1 baths904 sq. ft.
1230 Buntin Street, Vincennes, IN 47591
MLS# 202646422Listed by: KLEIN RLTY&AUCTION, INC. - New
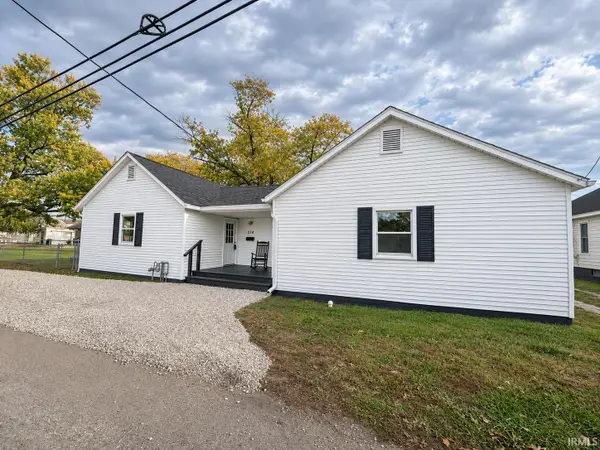 $159,900Active3 beds 2 baths1,368 sq. ft.
210 S 14th Street, Vincennes, IN 47591
MLS# 202646438Listed by: KLEIN RLTY&AUCTION, INC. - New
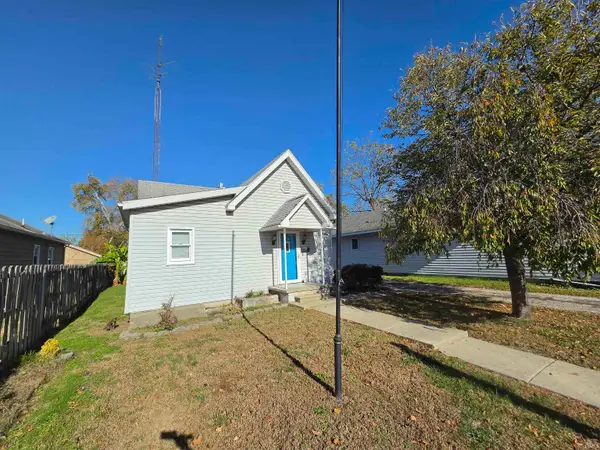 $135,000Active3 beds 2 baths1,598 sq. ft.
1710 Indiana Street, Vincennes, IN 47591
MLS# 202646412Listed by: KLEIN RLTY&AUCTION, INC. - New
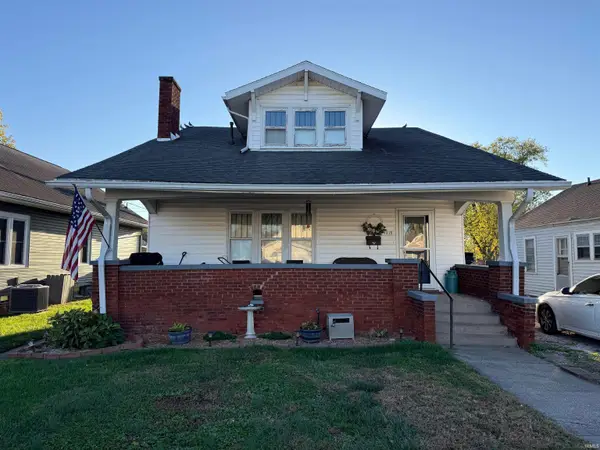 $149,000Active3 beds 2 baths2,240 sq. ft.
1315 Nicholas Street, Vincennes, IN 47591
MLS# 202646374Listed by: F.C. TUCKER EMGE - New
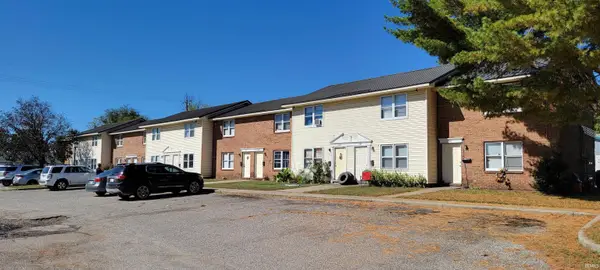 $1,185,000Active24 beds 24 baths11,784 sq. ft.
501 Eric Avenue, Vincennes, IN 47591
MLS# 202646359Listed by: INTEGRITY REALTY GROUP LLC 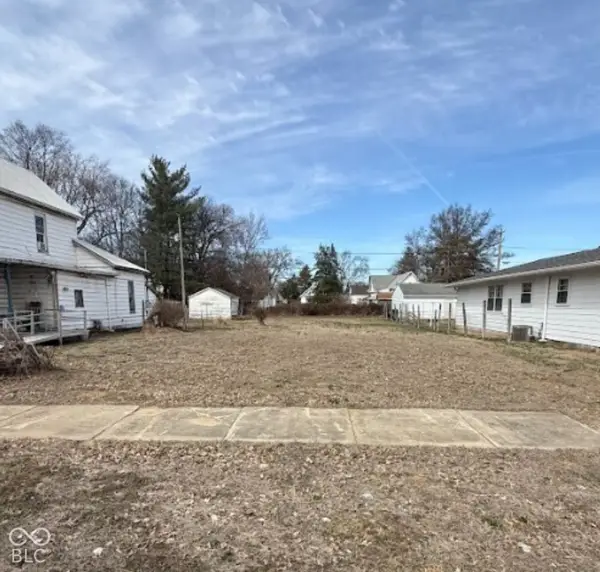 $7,000Active0.15 Acres
820 N 12th Street, Vincennes, IN 47591
MLS# 22130444Listed by: LPT REALTY $79,900Active2 beds 1 baths950 sq. ft.
2017 Washington Avenue, Vincennes, IN 47591
MLS# 202645645Listed by: KLEIN RLTY&AUCTION, INC.


Protect your home and budget from life's surprises with an Assurant Home Warranty, backed by a partner that supports you through every step of homeownership. Explore Plans.
© 2023 - 2026 ERA Franchise Systems LLC. All rights reserved. ERA Franchise Systems LLC fully supports the principles of the Fair Housing Act and the Equal Opportunity Act. ERA, ERA Real Estate powered, and their respective logos are registered service marks of ERA Franchise Systems LLC. Each office is independently owned and operated.