
906 N Hillcrest Road, Vincennes, IN 47591
Local realty services provided by:ERA First Advantage Realty, Inc.
Listed by: cameron engstromcell: 812-830-0019
Office: klein rlty&auction, inc.
MLS#:202633223
Source:Indiana Regional MLS
Price summary
- Price:$289,900
- Price per sq. ft.:$123.26
About this home
Spacious 3-Bedroom Home with Flexible Living Space, Oversized Garage & Fenced Backyard Offering 3 bedrooms, a dedicated office, and additional flexible space, this home provides a versatile layout with plenty of room to spread out. The main level features a comfortable living room, while the finished lower level offers a second spacious living area, creating separation between the two spaces and adding flexibility to the floor plan. The home also includes a dedicated office and a separate flex room currently being used as a large walk-in closet connected to the primary bedroom. The kitchen features white cabinetry, solid-surface countertops, stainless steel appliances, and updated flooring. Updated bathroom finishes include a dual-sink vanity and tile accents. Outside, enjoy a large fenced-in backyard with a back deck and garden shed. The oversized 2-car garage offers additional depth and storage space, providing room for vehicles, equipment, hobbies, or a workshop area. With its combination of bedrooms, office space, two separate living areas, an oversized garage, and a large fenced backyard, this property offers a flexible layout with plenty of room for everyday living and entertaining....
Contact an agent
Home facts
- Year built:1972
- Subdivision & Development:None
- Listing ID #:202633223
- Added:45 day(s) ago
- Updated:September 29, 2026 at 02:46 AM
Rooms and interior
- Bedrooms:3
- Total bathrooms:2
- Full bathrooms:2
- Rooms Total:8
- Dining Description:Main Level
- Kitchen Description:On Main Level
- Basement Description:Finished, Full Basement
- Living area:2,352 sq. ft.
Heating and cooling
- Cooling:Central Air
- Heating:Forced Air, Gas
Structure and exterior
- Year built:1972
- Building area:2,352 sq. ft.
- Lot area:0.47 Acres
- Lot Features:Corner, Level
- Architectural Style:Bi-Level
- Construction Materials:Vinyl
Schools
- High school:Lincoln
- Middle school:Clark
- Elementary school:Franklin
Utilities
- Water:Public
- Sewer:Septic
Finances and disclosures
- Price:$289,900
- Price per sq. ft.:$123.26
- Tax amount:$1,580
Features and amenities
- Laundry features:On Lower Level
Parking
- Parking description:Attached, Off Street Parking
- Garage spaces:3
New listings near 906 N Hillcrest Road
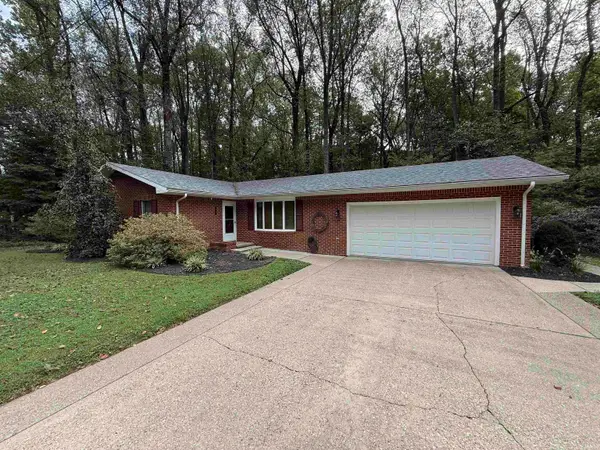 $229,900Pending2 beds 2 baths1,248 sq. ft.
6008 N Old 41, Vincennes, IN 47591
MLS# 202639858Listed by: F.C. TUCKER EMGE- New
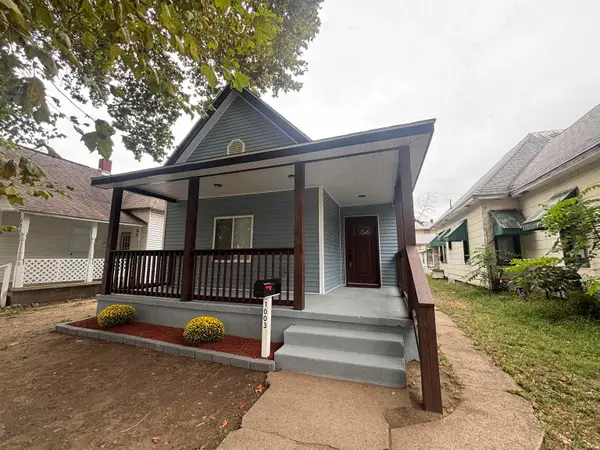 $149,900Active3 beds 2 baths1,251 sq. ft.
1003 Seminary Street, Vincennes, IN 47591
MLS# 202639607Listed by: KLEIN RLTY&AUCTION, INC. 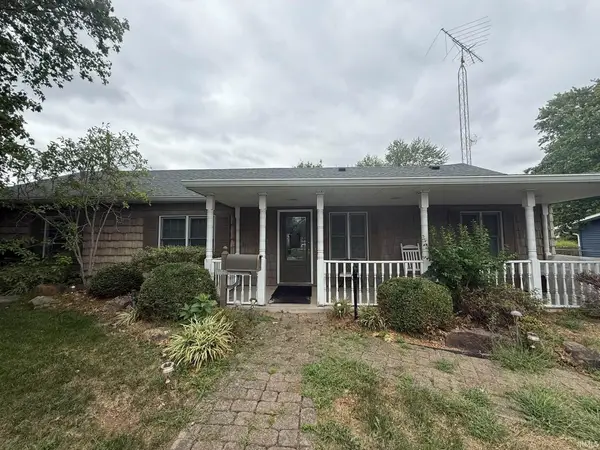 $215,000Pending3 beds 3 baths1,657 sq. ft.
19 S 21st Street, Vincennes, IN 47591
MLS# 202639367Listed by: KNOX COUNTY REALTY, LLC- New
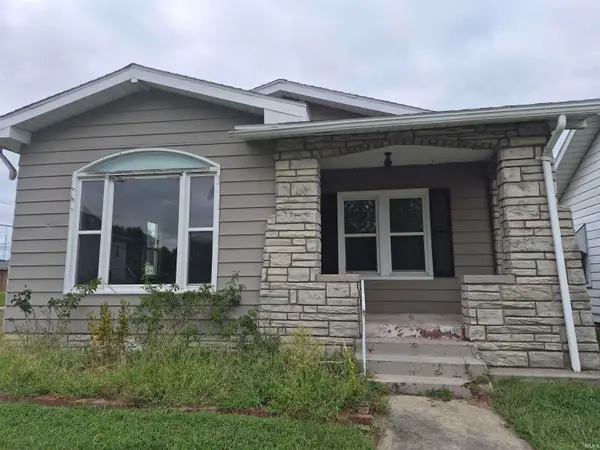 $164,900Active3 beds 2 baths2,591 sq. ft.
1302 Upper 11th Street, Vincennes, IN 47591
MLS# 202639369Listed by: ARNOLD REAL ESTATE N - New
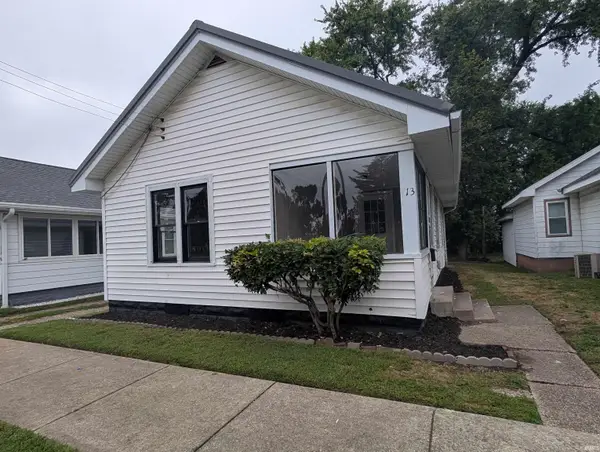 $134,900Active2 beds 1 baths966 sq. ft.
713 S 10 Street, Vincennes, IN 47591
MLS# 202639249Listed by: KLEIN RLTY&AUCTION, INC. 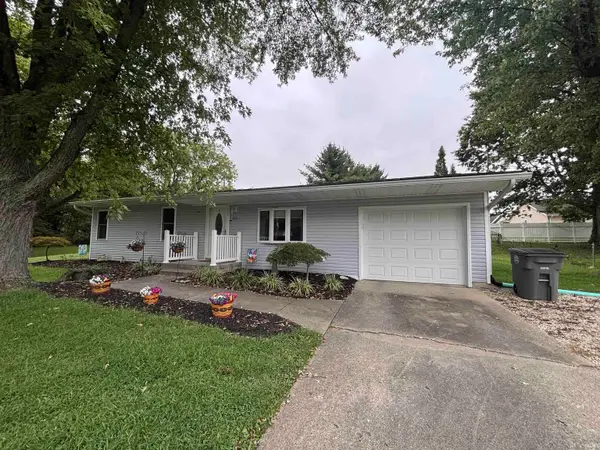 $215,000Pending3 beds 2 baths1,420 sq. ft.
105 William Street, Vincennes, IN 47591
MLS# 202639239Listed by: KLEIN RLTY&AUCTION, INC.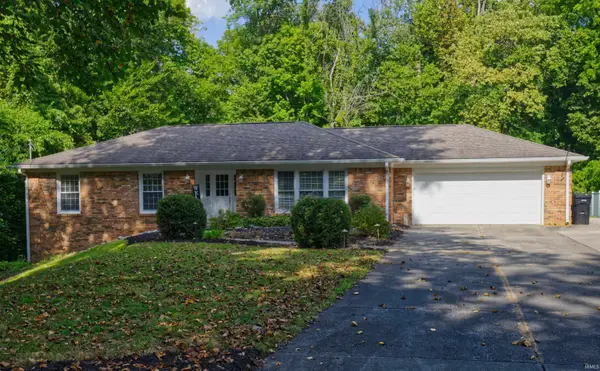 $314,900Pending3 beds 3 baths2,832 sq. ft.
3146 Cedar Lane, Vincennes, IN 47591
MLS# 202638372Listed by: KELLER WILLIAMS CAPITAL REALTY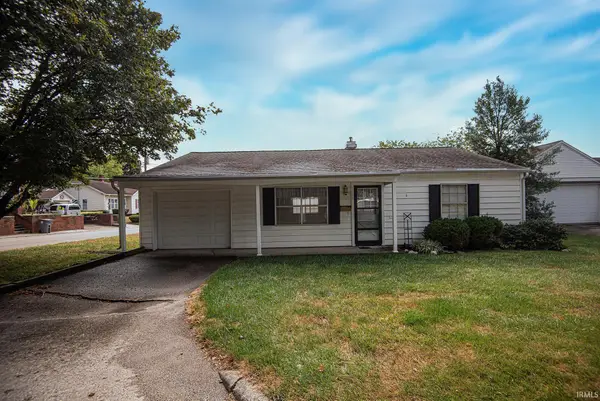 $149,900Pending2 beds 2 baths1,208 sq. ft.
1535 Audubon Road, Vincennes, IN 47591
MLS# 202637897Listed by: F.C. TUCKER EMGE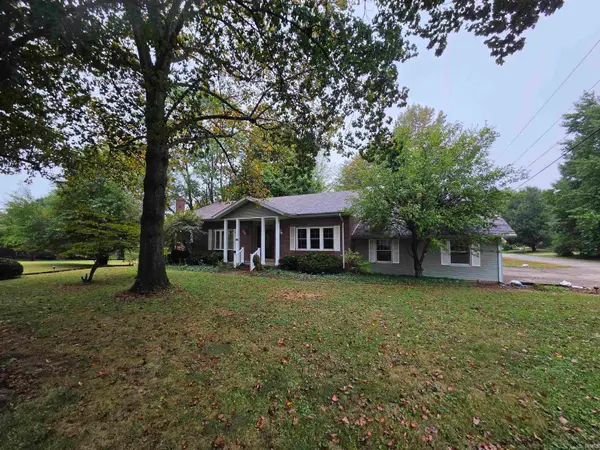 $329,900Active3 beds 3 baths2,620 sq. ft.
3311 E Warren Circle, Vincennes, IN 47591
MLS# 202637440Listed by: KLEIN RLTY&AUCTION, INC.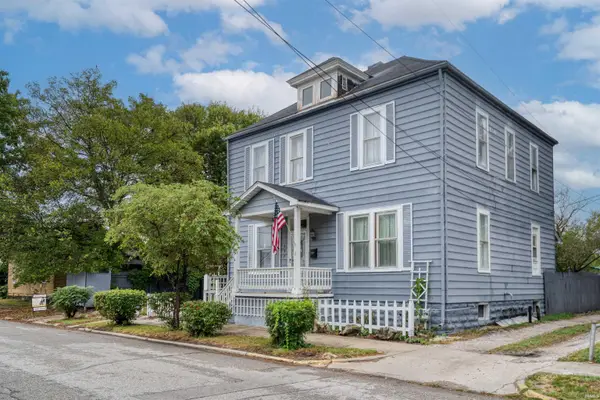 $189,900Active3 beds 2 baths1,922 sq. ft.
227 S 7th Street, Vincennes, IN 47591
MLS# 202637057Listed by: KEY ASSOCIATES SIGNATURE REALTY


Protect your home and budget from life's surprises with an Assurant Home Warranty, backed by a partner that supports you through every step of homeownership. Explore Plans.
© 2023 - 2026 ERA Franchise Systems LLC. All rights reserved. ERA Franchise Systems LLC fully supports the principles of the Fair Housing Act and the Equal Opportunity Act. ERA, ERA Real Estate powered, and their respective logos are registered service marks of ERA Franchise Systems LLC. Each office is independently owned and operated.