
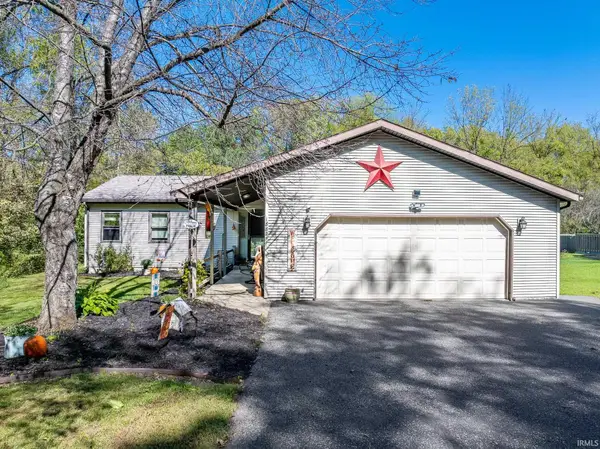
1240 Helms Drive, Wabash, IN 46992
Local realty services provided by:ERA Crossroads
Listed by: robert lundquistbob@lundquistrealestate.com
Office: lundquist appraisals & real estate
MLS#:202633722
Source:Indiana Regional MLS
Price summary
- Price:$222,500
- Price per sq. ft.:$139.76
About this home
Great location! Well-maintained 3-bedroom, 2-bath ranch offering approximately 1,600 square feet of living space. The open-concept layout features a spacious living room with a brick fireplace that opens to the dining area with a built-in china cabinet. The fireplace chimney has been capped and the fireplace has not been used for several years but could potentially be converted to a gas log fireplace. 2 car attcahed garage. Rear deck with a retracable awning. Nice storage shed. The updated kitchen includes appliances replaced in 2020, along with a range hood and garbage disposal added in 2021. The primary bedroom has direct access to the beautifully remodeled main bath featuring a large ceramic tile walk-in shower and tile flooring. The original family room has been reconfigured to include a convenient laundry area and additional closet, creating a flexible space suitable for a variety of uses. A second full bath with a tub/shower combination is located adjacent to this room. Numerous updates include the interior recently repainted. A 90+ efficiency gas furnace and central air (2017), water heater (2018), 200-amp electrical service (2016), vinyl tile kitchen flooring (2015), luxury vinyl plank flooring in the living room, dining room, foyer, hallway, and flex room (2019), and carpet in the bedrooms (2019). Most windows have also been replaced....
Contact an agent
Home facts
- Year built:1962
- Subdivision & Development:Sunnymede
- Listing ID #:202633722
- Added:49 day(s) ago
- Updated:October 07, 2026 at 04:04 PM
Rooms and interior
- Bedrooms:3
- Total bathrooms:2
- Full bathrooms:2
- Rooms Total:8
- Flooring:Carpet, Ceramic Tile, Laminate
- Dining Description:Main Level
- Kitchen Description:Dishwasher, Eat-In Kitchen, Kitchen Exhaust Hood, On Main Level, Refrigerator
- Basement Description:Crawl
- Living area:1,592 sq. ft.
Heating and cooling
- Cooling:Central Air
- Heating:Forced Air, Gas
Structure and exterior
- Roof:Shingle
- Year built:1962
- Building area:1,592 sq. ft.
- Lot area:0.26 Acres
- Lot Features:Rolling
- Architectural Style:One Story, Ranch
- Construction Materials:Brick, Vinyl
- Exterior Features:Deck Open, Landscaped, Porch Open
- Levels:1 Story
Schools
- High school:Wabash
- Middle school:Wabash
- Elementary school:OJ Neighbors
Utilities
- Water:City
- Sewer:City
Finances and disclosures
- Price:$222,500
- Price per sq. ft.:$139.76
- Tax amount:$1,882
Features and amenities
- Laundry features:Main Floor Laundry
- Amenities:Cable Ready, Countertops-Solid Surf, Detector-Smoke, Double Pane Windows, Garage Door Opener, Storm Doors, Sump Pump
Parking
- Parking description:Attached, Concrete Driveway, Off Street Parking
- Garage spaces:2
New listings near 1240 Helms Drive
- Coming Soon
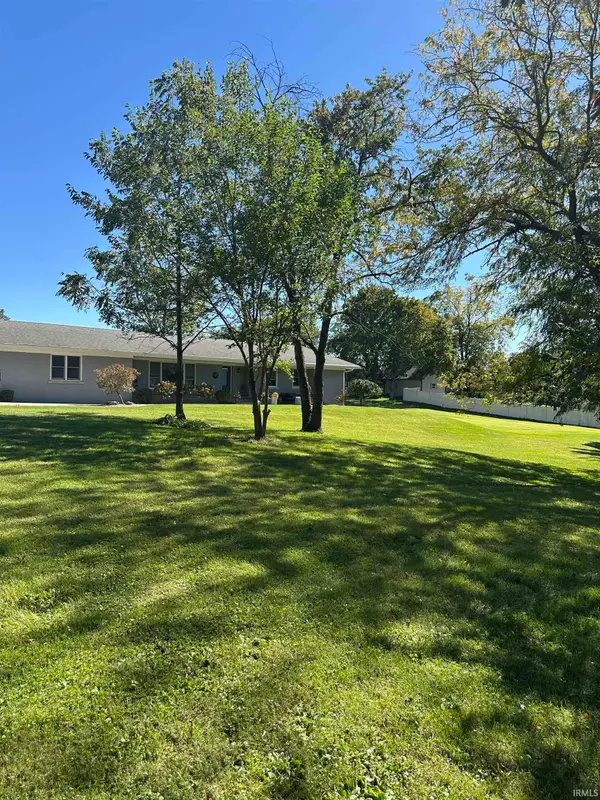 $339,900Coming Soon4 beds 2 baths2,954 sq. ft.
225 Gladstone Drive, Wabash, IN 46992
MLS# 202641400Listed by: DICKOS PETERSON & METZ REALTY - Coming Soon
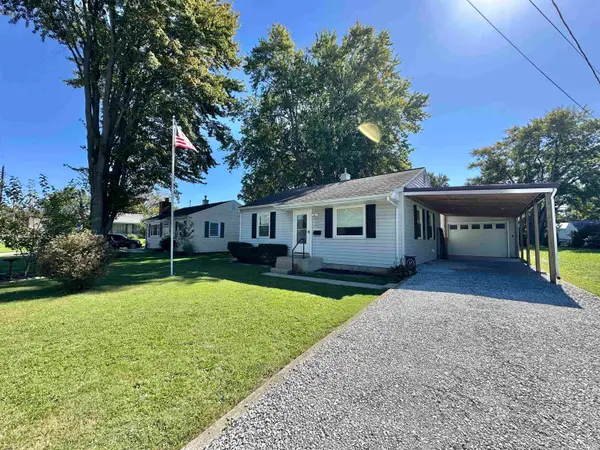 $144,900Coming Soon3 beds 1 baths900 sq. ft.
525 Linlawn Drive, Wabash, IN 46992
MLS# 202641360Listed by: RE/MAX RESULTS - New
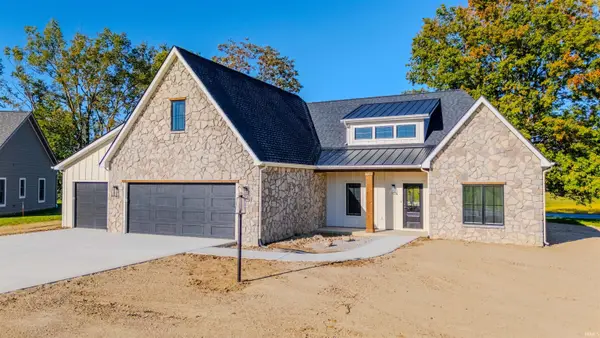 $559,900Active3 beds 2 baths2,056 sq. ft.
12 Creekside Lane, Wabash, IN 46992
MLS# 202641563Listed by: SIDERS PREMIERE PROPERTIES, LLC - New
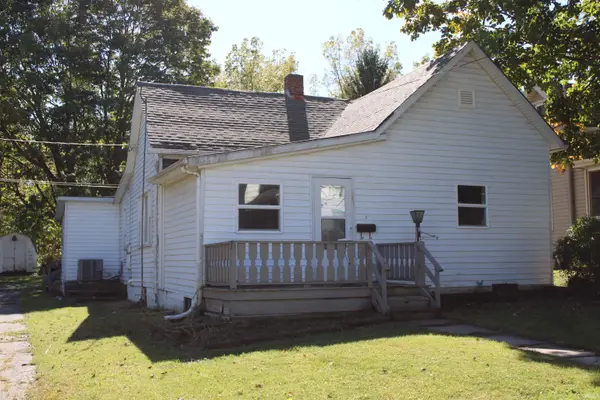 $82,000Active3 beds 1 baths1,214 sq. ft.
647 Erie Street, Wabash, IN 46992
MLS# 202641418Listed by: SIDERS PREMIERE PROPERTIES, LLC 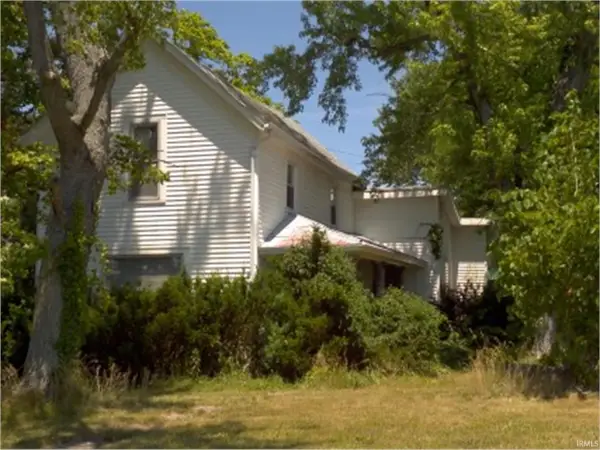 $415,000Pending3 beds 2 baths1,936 sq. ft.
770 E 250 S, Wabash, IN 46992
MLS# 202641323Listed by: TERRELL REALTY GROUP, LLC- New
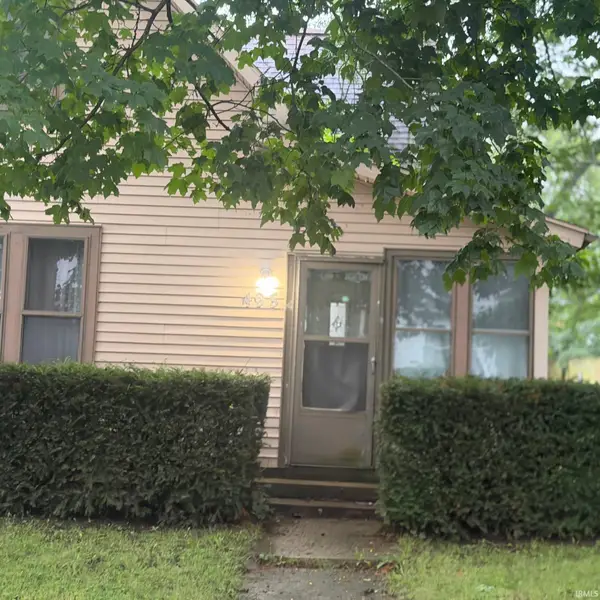 $59,900Active4 beds 1 baths1,512 sq. ft.
495 N Allen Street, Wabash, IN 46992
MLS# 202641327Listed by: KERI HIR - New
 $300,000Active3 beds 3 baths1,804 sq. ft.
9 Cherokee Court, Wabash, IN 46992
MLS# 202641152Listed by: SIDERS PREMIERE PROPERTIES, LLC - New
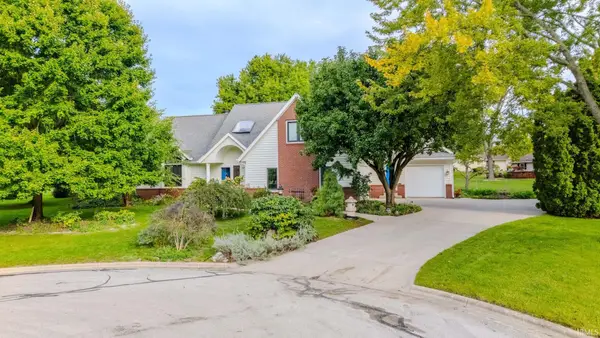 $475,000Active5 beds 4 baths4,396 sq. ft.
630 Lems Way, Wabash, IN 46992
MLS# 202640771Listed by: SIDERS PREMIERE PROPERTIES, LLC - New
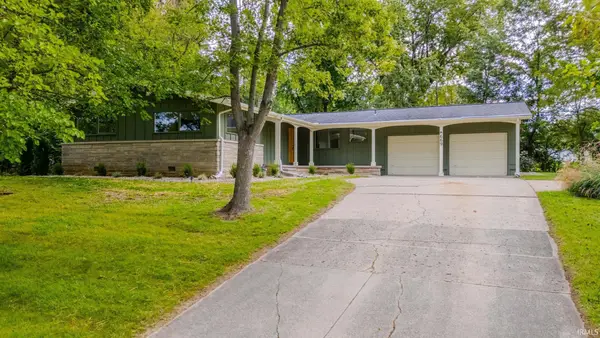 $295,000Active4 beds 2 baths1,568 sq. ft.
669 Fairway Drive, Wabash, IN 46992
MLS# 202640730Listed by: LUNDQUIST APPRAISALS & REAL ESTATE - New
 $245,000Active3 beds 2 baths1,400 sq. ft.
1882 Stitt Street, Wabash, IN 46992
MLS# 202640691Listed by: TERRELL REALTY GROUP, LLC


Protect your home and budget from life's surprises with an Assurant Home Warranty, backed by a partner that supports you through every step of homeownership. Explore Plans.
© 2023 - 2026 ERA Franchise Systems LLC. All rights reserved. ERA Franchise Systems LLC fully supports the principles of the Fair Housing Act and the Equal Opportunity Act. ERA, ERA Real Estate powered, and their respective logos are registered service marks of ERA Franchise Systems LLC. Each office is independently owned and operated.