
1916 Mckibben Street, Wabash, IN 46992
Local realty services provided by:ERA First Advantage Realty, Inc.
Listed by: robert lundquistbob@lundquistrealestate.com
Office: lundquist appraisals & real estate
MLS#:202636058
Source:Indiana Regional MLS
Price summary
- Price:$249,500
- Price per sq. ft.:$141.12
About this home
Nestled in a quiet neighborhood, this well-maintained 4-bedroom home offers plenty of space inside and out! The main level features an updated kitchen with attractive cabinetry, newer refrigerator, range and microwave, plus a new disposal and faucet. The formal dining room flows into the living room, while the comfortable family room features an electric fireplace. Vinyl plank flooring and carpet are found throughout the home. Upstairs are four bedrooms and a full bath. Main level 1/2 bath includes the laundry area. Outside, enjoy the spacious covered front porch or the new 12’ x 20’ concrete rear patio with a retractable SunSetter awning overlooking the new vinyl privacy-fenced backyard. There’s plenty of storage with a new 10’ x 16’ shed with storage lofts, an additional 8’ x 8’ shed, plus an adorable 8’ x 9’ playhouse with its own covered porch. Additional updates include a newer rented water softener, water heater replaced in 2023, and heating and cooling system replaced in 2014. Move-in ready with plenty of room to make it your own!...
Contact an agent
Home facts
- Year built:1978
- Subdivision & Development:None
- Listing ID #:202636058
- Added:4 day(s) ago
- Updated:September 06, 2026 at 02:21 PM
Rooms and interior
- Bedrooms:4
- Total bathrooms:2
- Full bathrooms:1
- Rooms Total:10
- Flooring:Carpet, Laminate, Vinyl
- Dining Description:Main Level
- Kitchen Description:Dishwasher, Microwave, On Main Level, Range-Electric, Refrigerator
- Basement Description:Crawl
- Living area:1,768 sq. ft.
Heating and cooling
- Cooling:Central Air
- Heating:Forced Air, Gas
Structure and exterior
- Roof:Shingle
- Year built:1978
- Building area:1,768 sq. ft.
- Lot area:0.23 Acres
- Lot Features:Level
- Architectural Style:Two Story
- Construction Materials:Shingle, Vinyl
- Exterior Features:Landscaped, Porch Covered
- Levels:2 Stories
Schools
- High school:Southwood
- Middle school:Southwood
- Elementary school:Southwood
Utilities
- Water:City
- Sewer:City
Finances and disclosures
- Price:$249,500
- Price per sq. ft.:$141.12
- Tax amount:$1,517
Features and amenities
- Laundry features:Dryer Hook Up Electric, Main Floor Laundry, Washer Hook-Up
- Amenities:Attic Pull Down Stairs, Attic Storage, Cable Ready, Ceiling Fan(s), Double Pane Windows, Garage Door Opener, Garage Utilities, Storm Doors
Parking
- Parking description:Attached, Concrete Driveway, Off Street Parking
- Garage spaces:2
New listings near 1916 Mckibben Street
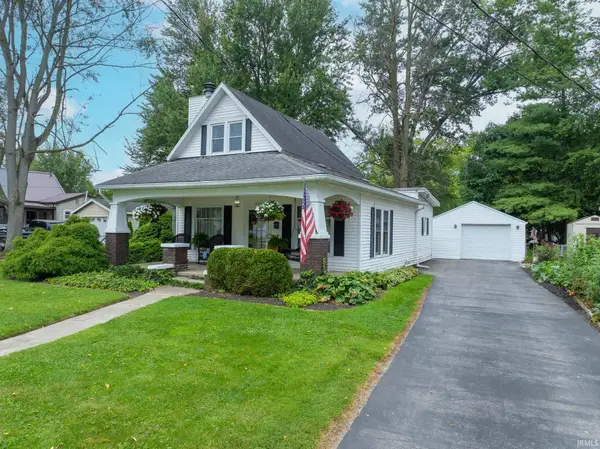 $185,000Pending3 beds 2 baths1,445 sq. ft.
1426 Adams Street, Wabash, IN 46992
MLS# 202636811Listed by: EMPIRE REAL ESTATE LLC- New
 $245,000Active4 beds 2 baths1,954 sq. ft.
626 Sivey Street, Wabash, IN 46992
MLS# 202636692Listed by: LUNDQUIST APPRAISALS & REAL ESTATE - New
 $149,900Active2 beds 2 baths1,421 sq. ft.
1360 Pike Street, Wabash, IN 46992
MLS# 202636717Listed by: LUNDQUIST APPRAISALS & REAL ESTATE - New
 $139,500Active3 beds 1 baths1,638 sq. ft.
511 Congress Street, Wabash, IN 46992
MLS# 202635268Listed by: CENTURY 21 THE PROPERTY SHOPPE - Open Sun, 12 to 2pm
 $375,000Active4 beds 4 baths3,749 sq. ft.
5321 E State Road 124, Wabash, IN 46992
MLS# 202634820Listed by: EMPIRE REAL ESTATE LLC 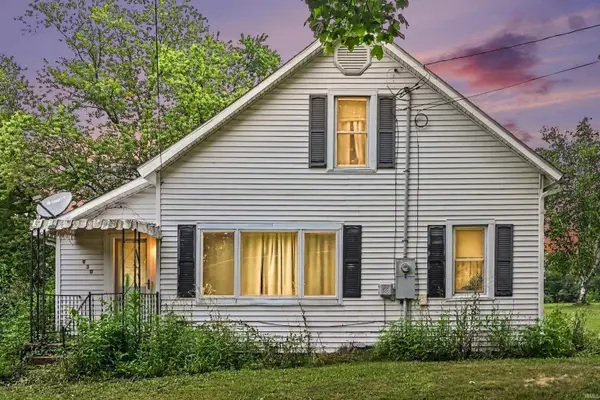 $99,900Active3 beds 1 baths1,764 sq. ft.
930 Erie Street, Wabash, IN 46992
MLS# 202633975Listed by: RAECO REALTY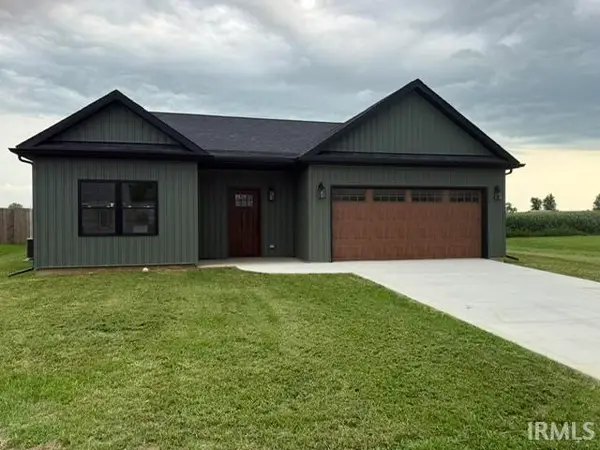 $383,000Active3 beds 2 baths1,952 sq. ft.
25 Chrysler Avenue, Wabash, IN 46992
MLS# 202633769Listed by: MYGRANT REALTY & APPRAISALS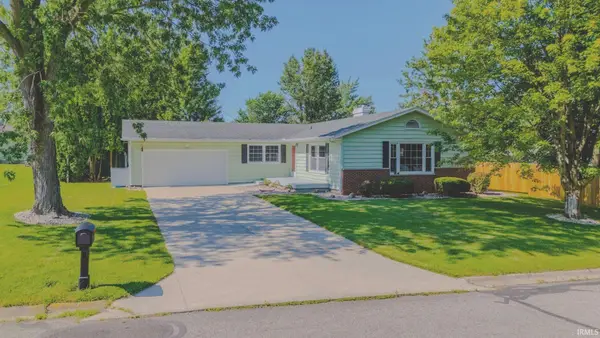 $222,500Pending3 beds 2 baths1,592 sq. ft.
1240 Helms Drive, Wabash, IN 46992
MLS# 202633722Listed by: LUNDQUIST APPRAISALS & REAL ESTATE $275,000Active3 beds 3 baths2,652 sq. ft.
20 Parkway Drive, Wabash, IN 46992
MLS# 202633189Listed by: TERRELL REALTY GROUP, LLC


Protect your home and budget from life's surprises with an Assurant Home Warranty, backed by a partner that supports you through every step of homeownership. Explore Plans.
© 2023 - 2026 ERA Franchise Systems LLC. All rights reserved. ERA Franchise Systems LLC fully supports the principles of the Fair Housing Act and the Equal Opportunity Act. ERA, ERA Real Estate powered, and their respective logos are registered service marks of ERA Franchise Systems LLC. Each office is independently owned and operated.