
3 Parkway Drive, Wabash, IN 46992
Local realty services provided by:ERA Crossroads
Listed by: kristi lundquist, robert lundquistkristi@lundquistrealestate.com
Office: lundquist appraisals & real estate
MLS#:202630992
Source:Indiana Regional MLS
Price summary
- Price:$154,900
- Price per sq. ft.:$99.42
About this home
Great location and move-in ready! This charming 2-bedroom, 1-bath home offers a comfortable layout with beautiful natural hardwood floors throughout the living room, dining room, hallway, and both bedrooms. The dining room features a built-in cabinet, while the updated kitchen includes attractive oak cabinetry, ceramic tile flooring, a gas range, and microwave. The bathroom has ceramic tile flooring and a tiled tub surround. The basement with painted walls and floors provides excellent storage and includes a laundry area with washer and dryer. Additional features include vinyl replacement windows, an attached one-car garage, a spacious 12.5' x 14' rear deck, an 8' x 10' storage shed, and a fenced backyard perfect for relaxing, entertaining, or pets. Adding even more value, a new roof was just installed in October 2026 by Bailey Construction. Well-maintained and conveniently located, this home is truly ready for you.
Contact an agent
Home facts
- Year built:1939
- Subdivision & Development:Bonbrook
- Listing ID #:202630992
- Added:100 day(s) ago
- Updated:November 09, 2026 at 04:18 PM
Rooms and interior
- Bedrooms:2
- Total bathrooms:1
- Full bathrooms:1
- Rooms Total:5
- Flooring:Hardwood Floors, Tile
- Dining Description:Main Level
- Kitchen Description:Microwave, On Main Level, Range-Gas
- Basement Description:Crawl, Partial Basement, Unfinished, Walk-Up
- Living area:831 sq. ft.
Heating and cooling
- Cooling:Central Air
- Heating:Forced Air, Gas
Structure and exterior
- Roof:Shingle
- Year built:1939
- Building area:831 sq. ft.
- Lot area:0.26 Acres
- Lot Features:Rolling
- Architectural Style:One Story, Ranch
- Construction Materials:Vinyl
- Exterior Features:Deck Open, Porch Open
- Levels:1 Story
Schools
- High school:Wabash
- Middle school:Wabash
- Elementary school:OJ Neighbors
Utilities
- Water:City
- Sewer:City
Finances and disclosures
- Price:$154,900
- Price per sq. ft.:$99.42
- Tax amount:$438
Features and amenities
- Laundry features:Dryer Hook Up Electric, Dryer Hook Up Gas, In Basement
- Amenities:Cable Ready, Ceiling Fan(s), Double Pane Windows, Insulated Doors, Storm Doors
Parking
- Parking description:Asphalt Driveway, Attached, Off Street Parking
- Garage spaces:1
New listings near 3 Parkway Drive
- New
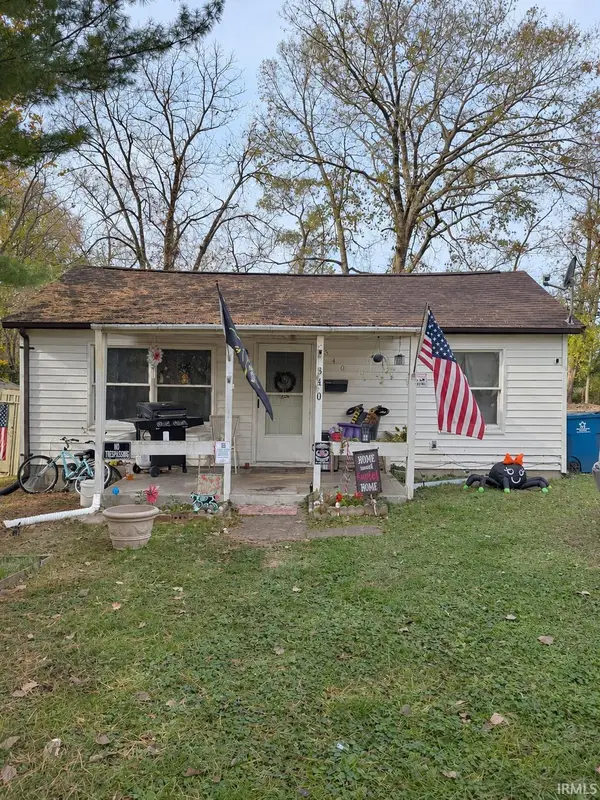 $65,000Active2 beds 1 baths600 sq. ft.
340 Alena Street, Wabash, IN 46992
MLS# 202646054Listed by: EMPIRE REAL ESTATE LLC - New
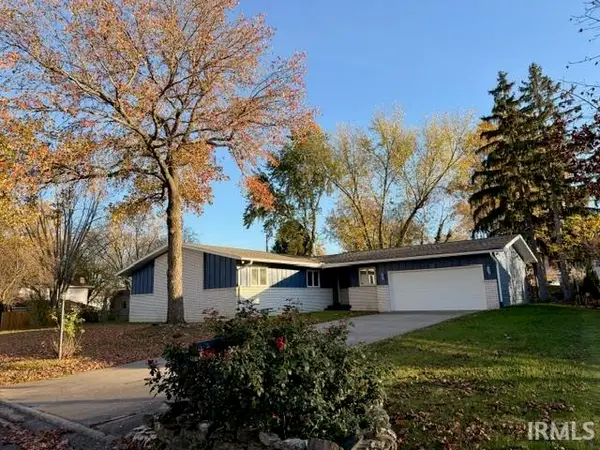 $325,000Active4 beds 4 baths3,519 sq. ft.
1149 Sunset Drive, Wabash, IN 46992
MLS# 202645966Listed by: METZ PHILLIPY REAL ESTATE 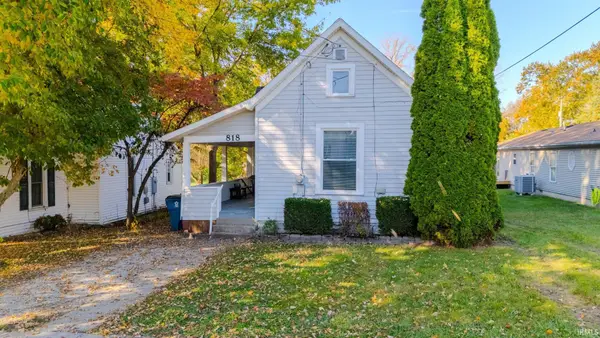 $149,900Pending3 beds 2 baths1,182 sq. ft.
818 N Miami Street, Wabash, IN 46992
MLS# 202645447Listed by: SIDERS PREMIERE PROPERTIES, LLC- New
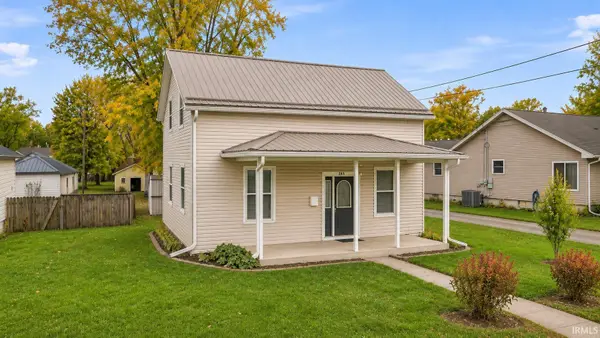 $140,000Active3 beds 1 baths1,190 sq. ft.
265 Walnut Street, Wabash, IN 46992
MLS# 202645325Listed by: EMPIRE REAL ESTATE LLC - New
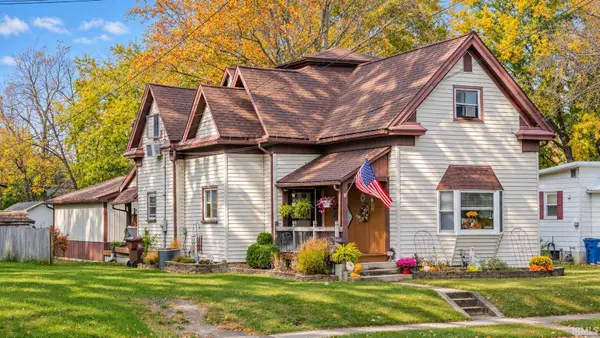 $220,000Active2 beds 3 baths2,588 sq. ft.
506 N Spring Street, Wabash, IN 46992
MLS# 202645266Listed by: LUNDQUIST APPRAISALS & REAL ESTATE - New
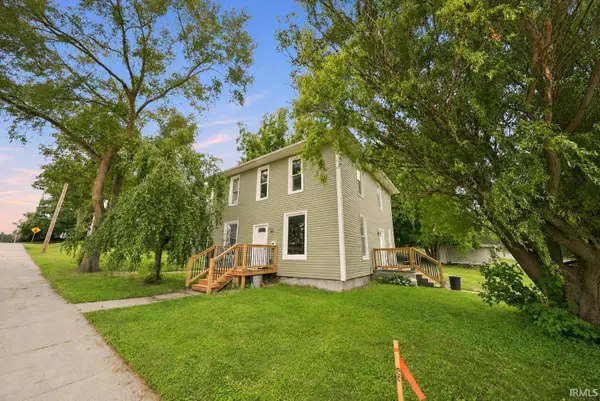 $230,000Active5 beds 2 baths2,048 sq. ft.
1310 Vernon Street, Wabash, IN 46992
MLS# 202645117Listed by: EMPIRE REAL ESTATE LLC - New
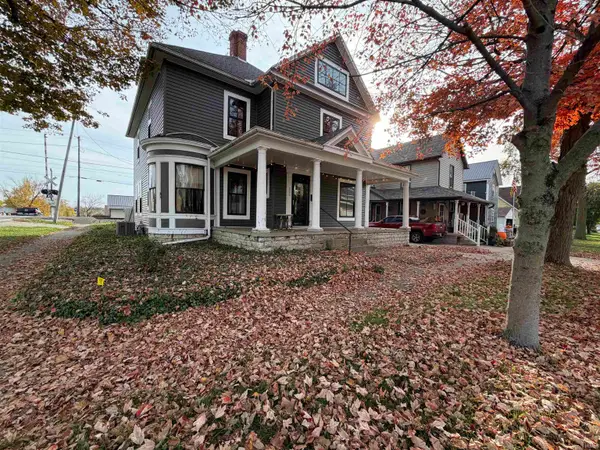 $249,900Active3 beds 2 baths2,462 sq. ft.
205 W Sinclair Street, Wabash, IN 46992
MLS# 202644963Listed by: TARTER REALTY AUCTION AND APPRAISAL COMPANY 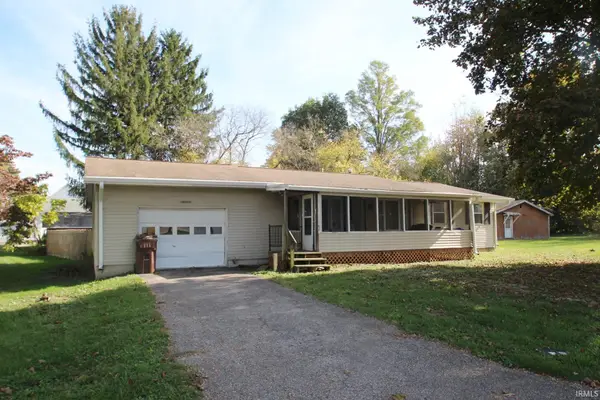 $95,000Pending3 beds 1 baths1,636 sq. ft.
1507 Morris Street, Wabash, IN 46992
MLS# 202644820Listed by: LUNDQUIST APPRAISALS & REAL ESTATE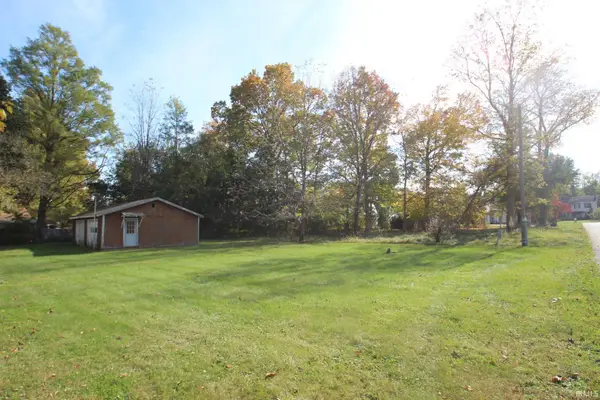 $30,000Pending0.44 Acres
00 Morris Street, Wabash, IN 46992
MLS# 202644822Listed by: LUNDQUIST APPRAISALS & REAL ESTATE $250,000Active3 beds 2 baths1,706 sq. ft.
521 E State Road 124 Highway, Wabash, IN 46992
MLS# 202644327Listed by: METZ PHILLIPY REAL ESTATE


Protect your home and budget from life's surprises with an Assurant Home Warranty, backed by a partner that supports you through every step of homeownership. Explore Plans.
© 2023 - 2026 ERA Franchise Systems LLC. All rights reserved. ERA Franchise Systems LLC fully supports the principles of the Fair Housing Act and the Equal Opportunity Act. ERA, ERA Real Estate powered, and their respective logos are registered service marks of ERA Franchise Systems LLC. Each office is independently owned and operated.