
5 Creekside Lane, Wabash, IN 46992
Local realty services provided by:ERA Crossroads
Listed by: nick kriegCell: 260-571-0178
Office: empire real estate llc.
MLS#:202640018
Source:Indiana Regional MLS
Price summary
- Price:$750,000
- Price per sq. ft.:$236.59
About this home
Bold. Elegant. Timeless. Custom build that was completed in 2024 by MBN Properties. Located in Kentner Creek on Honeywell Golf Course, one of Wabash's top executive neighborhoods. If you're looking for your home to be a statement, this one is for you. Starting with the attention grabbing exterior, this home was fine-tuned when being crafted with stone, brick, and cement board siding alongside custom shutters. Modest professional landscaping gives perfect minimalistic compliments to the boldness of this home. Step inside to a calming feeling and dark but cozy tones throughout. Towering ceilings as soon as you step in to your living room, focused around a one-of-a-kind custom white oak fireplace. The open-concept floor plan sweeps you in and lets your eyes roam from the living room to dining and then to the designer-like kitchen featuring a large pantry, Z-Line matte black appliances, and custom Amish-built cabinets. The main level also houses the primary bedroom suite, complete with private walk-out sliding doors, vaulted ceilings, and a private ensuite bathroom. Your private bathroom offers a dual sink vanity, soaker tub, walk-in shower, and walk-in closet. On the upper level of the home, find a large landing, perfectly made for an additional living space. Three spacious bedrooms and an additional full bathroom reside upstairs as well. Sonos Audio System throughout the home, custom closet built-ins, Andersen crank out windows. This home was built to be a forever home, and now it can be yours with no wait!...
Contact an agent
Home facts
- Year built:2024
- Subdivision & Development:Kentner Creek
- Listing ID #:202640018
- Added:4 day(s) ago
- Updated:October 01, 2026 at 04:40 PM
Rooms and interior
- Bedrooms:4
- Total bathrooms:3
- Full bathrooms:2
- Rooms Total:10
- Flooring:Vinyl
- Dining Description:Main Level
- Kitchen Description:Breakfast Bar, Dishwasher, Eat-In Kitchen, Kitchen Exhaust Hood, Kitchen Island, On Main Level, Range-Gas, Refrigerator
- Basement Description:Slab
- Living area:3,170 sq. ft.
Heating and cooling
- Cooling:Central Air
- Heating:Forced Air, Gas
Structure and exterior
- Roof:Shingle
- Year built:2024
- Building area:3,170 sq. ft.
- Lot area:0.4 Acres
- Lot Features:Level
- Architectural Style:Two Story
- Construction Materials:Cement Board, Stone
- Exterior Features:Landscaped, Patio Open, Porch Covered
- Levels:2 Stories
Schools
- High school:Wabash
- Middle school:Wabash
- Elementary school:OJ Neighbors
Utilities
- Water:City
- Sewer:City
Finances and disclosures
- Price:$750,000
- Price per sq. ft.:$236.59
- Tax amount:$3,848
Features and amenities
- Laundry features:Main Floor Laundry
- Amenities:Built-In Speaker System, Ceiling-9+, Ceilings-Vaulted, Closet(s) Walk-in, Countertops-Laminate, Garage Door Opener, Garage Utilities, Garden Tub, Pocket Doors
Parking
- Parking description:Attached, Off Street Parking
- Garage spaces:3
New listings near 5 Creekside Lane
- New
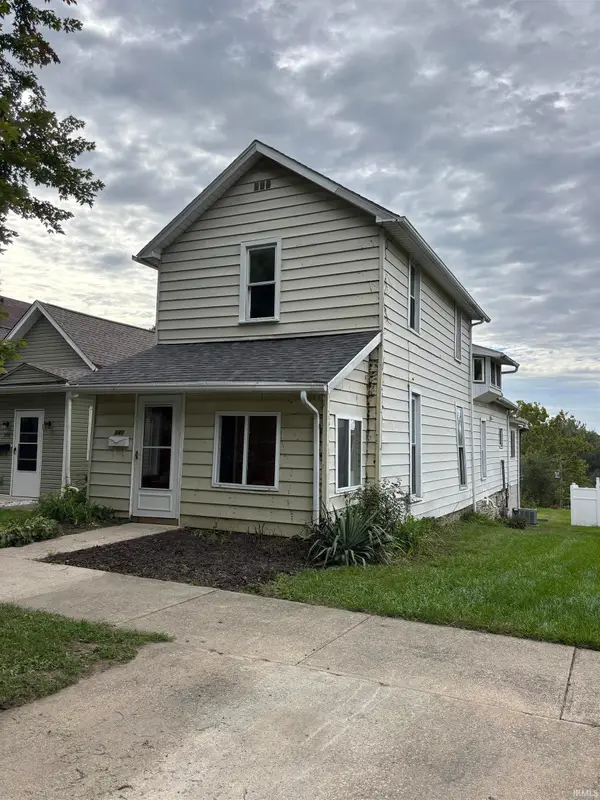 $169,900Active3 beds 2 baths2,014 sq. ft.
347 E Main Street, Wabash, IN 46992
MLS# 202640559Listed by: WANDER HOME REALTY, LLC - New
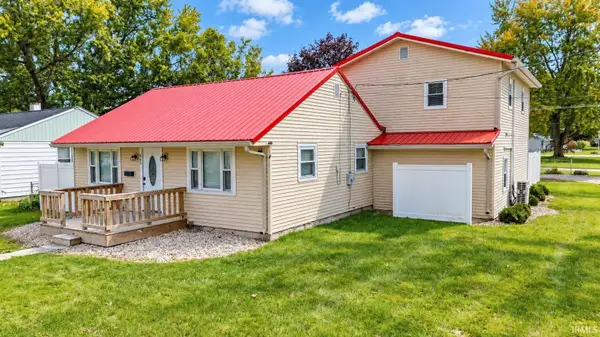 $254,900Active3 beds 2 baths1,948 sq. ft.
665 Linlawn Drive, Wabash, IN 46992
MLS# 202640514Listed by: LUNDQUIST APPRAISALS & REAL ESTATE - New
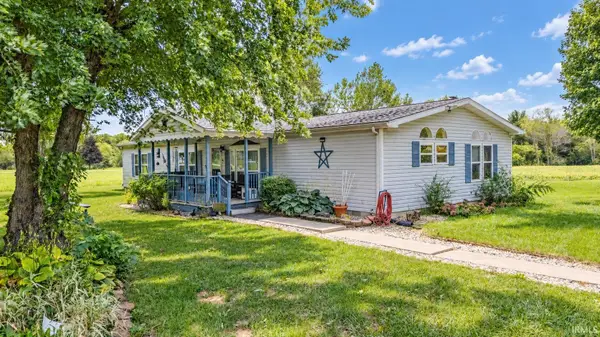 $200,000Active3 beds 2 baths1,848 sq. ft.
6463 E 500 S, Wabash, IN 46992
MLS# 202640484Listed by: LUNDQUIST APPRAISALS & REAL ESTATE - New
 $477,500Active3 beds 4 baths2,974 sq. ft.
660 Lems Way, Wabash, IN 46992
MLS# 202640245Listed by: SIDERS PREMIERE PROPERTIES, LLC 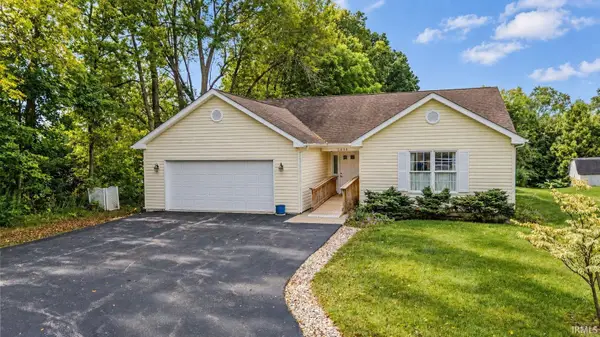 $249,500Pending3 beds 2 baths1,800 sq. ft.
1034 Falls Avenue, Wabash, IN 46992
MLS# 202640113Listed by: LUNDQUIST APPRAISALS & REAL ESTATE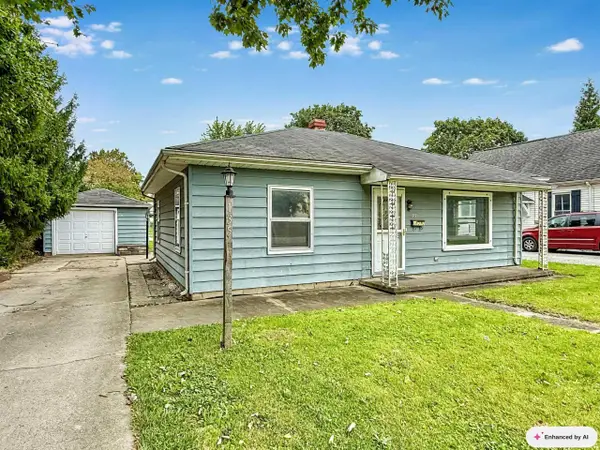 $149,900Pending2 beds 1 baths1,280 sq. ft.
135 E Harrison Avenue, Wabash, IN 46992
MLS# 202639646Listed by: PATTON HALL REAL ESTATE- New
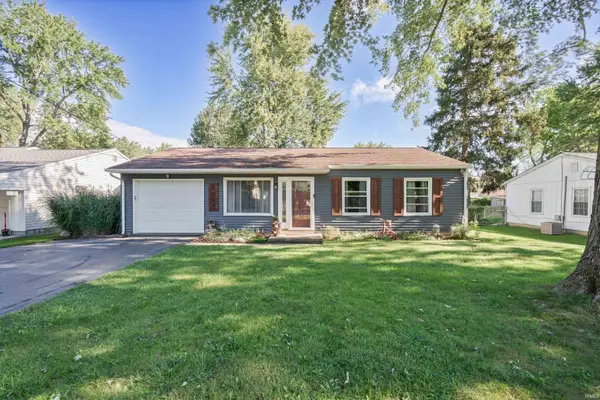 $165,000Active3 beds 1 baths1,014 sq. ft.
1167 Falls Avenue, Wabash, IN 46992
MLS# 202639569Listed by: TRUE REALTY - New
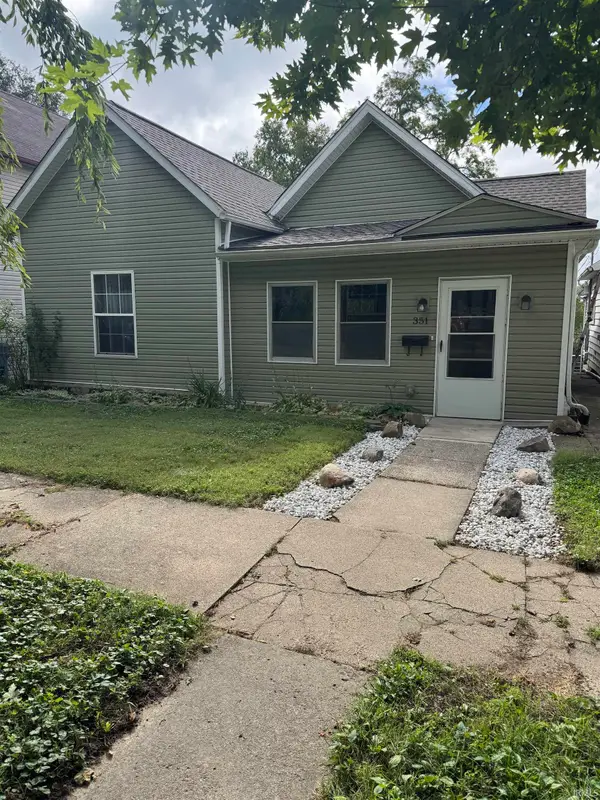 $149,900Active2 beds 1 baths1,176 sq. ft.
351 E Main Street, Wabash, IN 46992
MLS# 202639286Listed by: WANDER HOME REALTY, LLC  $60,000Pending2 Acres
453 W Water Works Road, Wabash, IN 46992
MLS# 202638759Listed by: LUNDQUIST APPRAISALS & REAL ESTATE


Protect your home and budget from life's surprises with an Assurant Home Warranty, backed by a partner that supports you through every step of homeownership. Explore Plans.
© 2023 - 2026 ERA Franchise Systems LLC. All rights reserved. ERA Franchise Systems LLC fully supports the principles of the Fair Housing Act and the Equal Opportunity Act. ERA, ERA Real Estate powered, and their respective logos are registered service marks of ERA Franchise Systems LLC. Each office is independently owned and operated.