
5321 E State Road 124, Wabash, IN 46992
Local realty services provided by:ERA First Advantage Realty, Inc.
Upcoming open houses
- Sun, Sep 0612:00 pm - 02:00 pm
Listed by: nick kriegCell: 260-571-0178
Office: empire real estate llc.
MLS#:202634820
Source:Indiana Regional MLS
Price summary
- Price:$375,000
- Price per sq. ft.:$85.25
About this home
4 Bedrooms! 4 Bathrooms! Huge Farmhouse on over 5 acres! A long gravel drive leads you back to your future homestead. 5.32 acres to put to work how your family would like. Many updates both inside and out. Vinyl siding and NEW roof! Head inside to a sprawling living area centered around a new gas insert fireplace. The main level flows seamlessly through two living areas, a dining area, and an updated farmhouse kitchen with a large butcher block kitchen island and a stainless appliance package! On the main level, find convenience of a large owner's suite, complete with a walk in closet and a spacious private bathroom with a walk in shower and soaker tub! The first floor also hosts an additional bedroom, two full bathrooms, the laundry room, and an exercise room! The upper level hold two more bedrooms for a total of four bedrooms and an additional full bathroom with a new glass shower for a total of four bathrooms! Notable updates include new water softener, lots of new plumbing, new washer/dryer, new gas fireplace, new refrigerator, new roof, new upstairs shower, and new carpet in owner's suite! All financing will be considered! Property Taxes do not reflect any exemptions....
Contact an agent
Home facts
- Year built:1900
- Subdivision & Development:None
- Listing ID #:202634820
- Added:11 day(s) ago
- Updated:September 06, 2026 at 03:12 PM
Rooms and interior
- Bedrooms:4
- Total bathrooms:4
- Full bathrooms:4
- Rooms Total:12
- Dining Description:Main Level
- Kitchen Description:Dishwasher, Microwave, On Main Level, Range-Electric, Refrigerator
- Basement Description:Partial Basement
- Living area:3,749 sq. ft.
Heating and cooling
- Cooling:Central Air
- Heating:Electric, Forced Air, Heat Pump
Structure and exterior
- Year built:1900
- Building area:3,749 sq. ft.
- Lot area:5.32 Acres
- Lot Features:Level
- Architectural Style:Two Story
- Construction Materials:Vinyl
- Levels:2 Stories
Schools
- High school:Southwood
- Middle school:Southwood
- Elementary school:Southwood
Utilities
- Water:Well
- Sewer:Private
Finances and disclosures
- Price:$375,000
- Price per sq. ft.:$85.25
- Tax amount:$4,389
Parking
- Parking description:Attached, Off Street Parking
- Garage spaces:2
New listings near 5321 E State Road 124
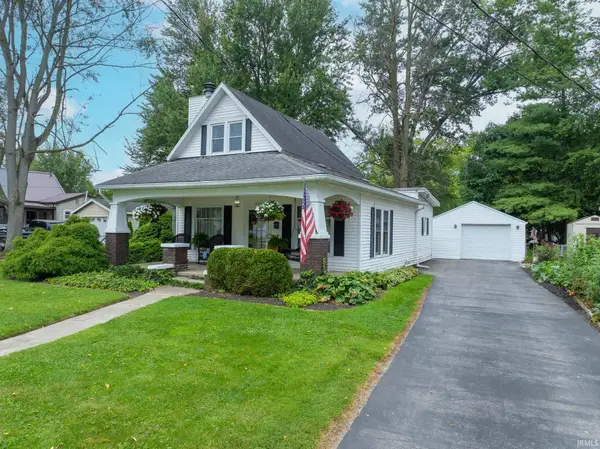 $185,000Pending3 beds 2 baths1,445 sq. ft.
1426 Adams Street, Wabash, IN 46992
MLS# 202636811Listed by: EMPIRE REAL ESTATE LLC- New
 $245,000Active4 beds 2 baths1,954 sq. ft.
626 Sivey Street, Wabash, IN 46992
MLS# 202636692Listed by: LUNDQUIST APPRAISALS & REAL ESTATE - New
 $149,900Active2 beds 2 baths1,421 sq. ft.
1360 Pike Street, Wabash, IN 46992
MLS# 202636717Listed by: LUNDQUIST APPRAISALS & REAL ESTATE - New
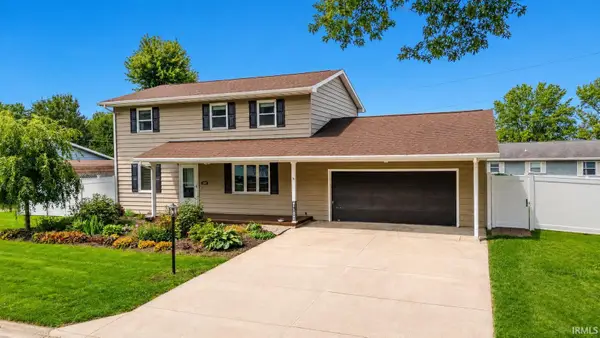 $249,500Active4 beds 2 baths1,768 sq. ft.
1916 Mckibben Street, Wabash, IN 46992
MLS# 202636058Listed by: LUNDQUIST APPRAISALS & REAL ESTATE - New
 $139,500Active3 beds 1 baths1,638 sq. ft.
511 Congress Street, Wabash, IN 46992
MLS# 202635268Listed by: CENTURY 21 THE PROPERTY SHOPPE 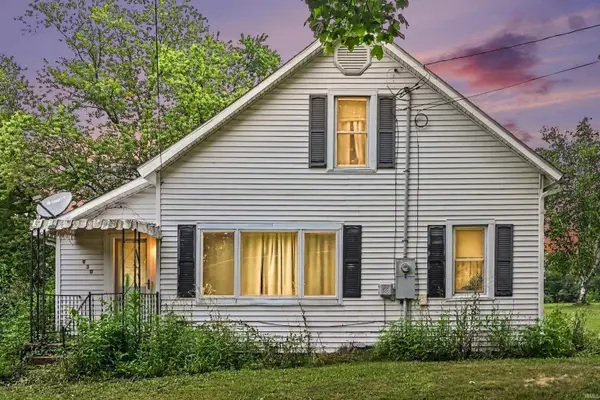 $99,900Active3 beds 1 baths1,764 sq. ft.
930 Erie Street, Wabash, IN 46992
MLS# 202633975Listed by: RAECO REALTY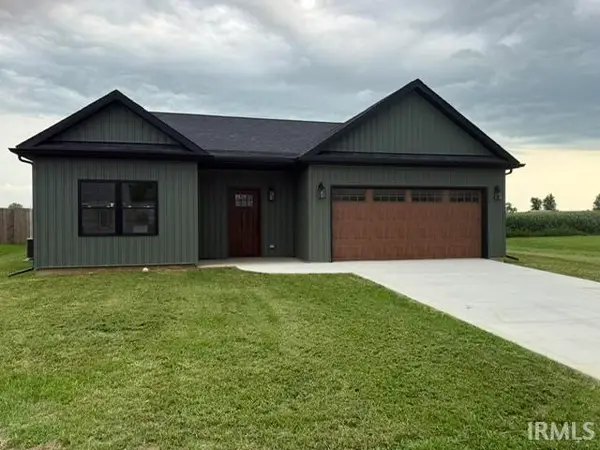 $383,000Active3 beds 2 baths1,952 sq. ft.
25 Chrysler Avenue, Wabash, IN 46992
MLS# 202633769Listed by: MYGRANT REALTY & APPRAISALS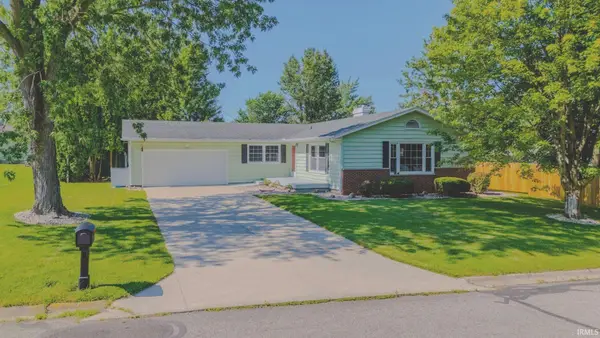 $222,500Pending3 beds 2 baths1,592 sq. ft.
1240 Helms Drive, Wabash, IN 46992
MLS# 202633722Listed by: LUNDQUIST APPRAISALS & REAL ESTATE $275,000Active3 beds 3 baths2,652 sq. ft.
20 Parkway Drive, Wabash, IN 46992
MLS# 202633189Listed by: TERRELL REALTY GROUP, LLC


Protect your home and budget from life's surprises with an Assurant Home Warranty, backed by a partner that supports you through every step of homeownership. Explore Plans.
© 2023 - 2026 ERA Franchise Systems LLC. All rights reserved. ERA Franchise Systems LLC fully supports the principles of the Fair Housing Act and the Equal Opportunity Act. ERA, ERA Real Estate powered, and their respective logos are registered service marks of ERA Franchise Systems LLC. Each office is independently owned and operated.