
669 Fairway Drive, Wabash, IN 46992
Local realty services provided by:ERA Crossroads
Listed by: robert lundquistbob@lundquistrealestate.com
Office: lundquist appraisals & real estate
MLS#:202640730
Source:Indiana Regional MLS
Price summary
- Price:$295,000
- Price per sq. ft.:$125.43
About this home
Looking for a move-in ready home in a desirable location? an original 1958 Scholz Design "Lincolnshire" that has been carefully brought back to life without losing what made it special. This spacious 4-bedroom, 2-bath home has been extensively remodeled inside and out! The inviting living room features a vaulted cathedral ceiling with exposed beams and an abundance of custom floor to ceiling windows providing plenty of natural light. The updated kitchen offers quartz countertops, stainless steel appliances, a breakfast bar and adjoining breakfast area. The formal dining room features a cathedral beamed ceiling and could also make a great family room. The primary bedroom includes a new private bath with a walk-in ceramic tile shower. Three additional bedrooms and a beautifully updated main bath with a tub/shower and tile surround complete the living space. Updates include all new interior paint, new vinyl plank flooring throughout, new thermal windows and patio doors, newer 90+ gas furnace and central air, newer water heater, updated lighting and ceiling fans, new 200-amp electrical panel and some updated wiring. Partial unfinished basement with two walls professionally stabilized with a transferable warranty. New soffits and exterior paint. Additional features include a 2-car attached garage, covered front porch, large rear patio, new landscaping and concrete driveway. Property taxes would be $1,101.60/ yr with a homestead exemption based on 25 pay 26 tax rate....
Contact an agent
Home facts
- Year built:1958
- Subdivision & Development:Bonbrook
- Listing ID #:202640730
- Added:1 day(s) ago
- Updated:October 02, 2026 at 10:57 AM
Rooms and interior
- Bedrooms:4
- Total bathrooms:2
- Full bathrooms:2
- Rooms Total:10
- Dining Description:Main Level
- Kitchen Description:Breakfast Bar, Cooktop-Gas, Dishwasher, Eat-In Kitchen, Kitchen Exhaust Hood, Microwave, On Main Level, Oven-Built-In, Oven-Electric, Refrigerator
- Basement Description:Crawl, Partial Basement, Unfinished, Walk-Up
- Living area:1,568 sq. ft.
Heating and cooling
- Cooling:Central Air
- Heating:Forced Air, Gas
Structure and exterior
- Roof:Shingle
- Year built:1958
- Building area:1,568 sq. ft.
- Lot area:0.35 Acres
- Lot Features:Slope
- Architectural Style:One Story, Ranch
- Construction Materials:Stone, Wood
- Exterior Features:Landscaped, Patio Open, Porch Covered
- Levels:1 Story
Schools
- High school:Wabash
- Middle school:Wabash
- Elementary school:OJ Neighbors
Utilities
- Water:Public
- Sewer:Public
Finances and disclosures
- Price:$295,000
- Price per sq. ft.:$125.43
- Tax amount:$2,472
Features and amenities
- Laundry features:Dryer Hook Up Electric, Main Floor Laundry, Washer Hook-Up
- Amenities:Cable Ready, Ceiling Fan(s), Ceiling-Cathedral, Ceilings-Beamed, Closet(s) Walk-in, Double Pane Windows, Garage Door Opener, Insulated Doors, Sump Pump
Parking
- Parking description:Attached, Concrete Driveway, Off Street Parking
- Garage spaces:2
New listings near 669 Fairway Drive
- New
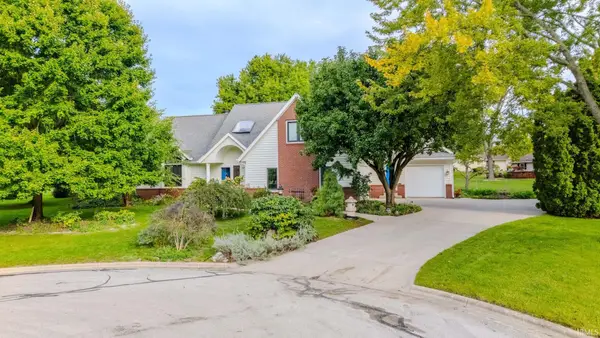 $475,000Active5 beds 4 baths4,396 sq. ft.
630 Lems Way, Wabash, IN 46992
MLS# 202640771Listed by: SIDERS PREMIERE PROPERTIES, LLC - New
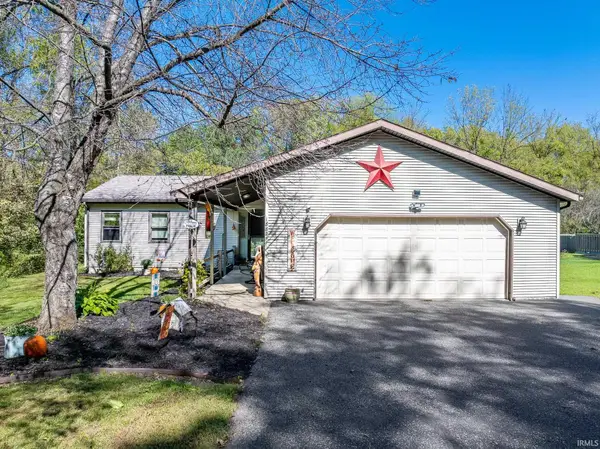 $245,000Active3 beds 2 baths1,400 sq. ft.
1882 Stitt Street, Wabash, IN 46992
MLS# 202640691Listed by: TERRELL REALTY GROUP, LLC - New
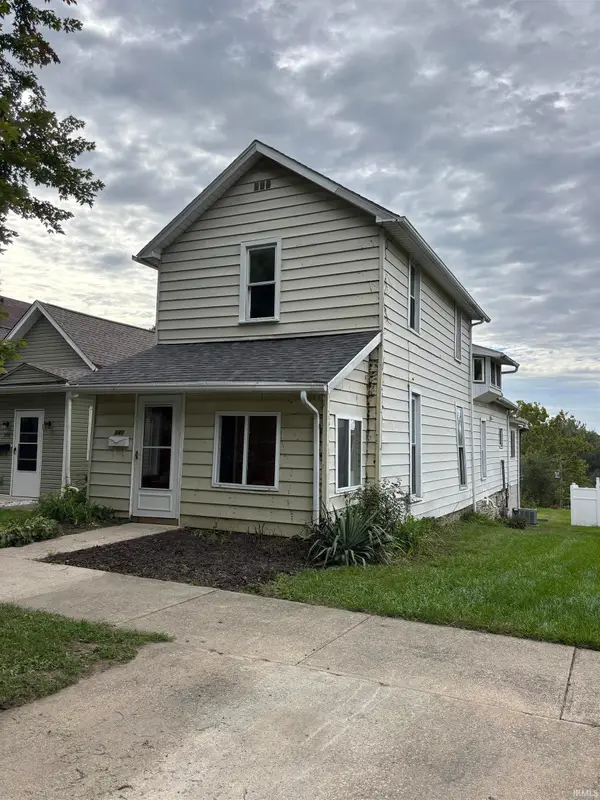 $169,900Active3 beds 2 baths2,014 sq. ft.
347 E Main Street, Wabash, IN 46992
MLS# 202640559Listed by: WANDER HOME REALTY, LLC - New
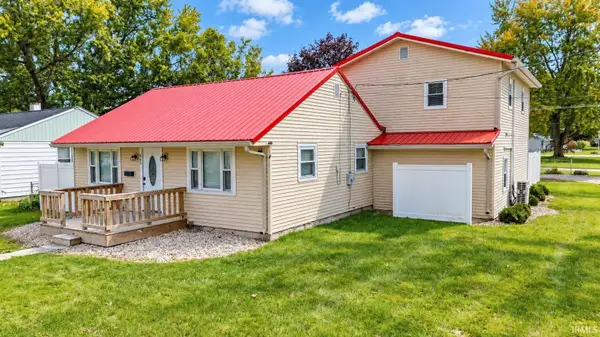 $254,900Active3 beds 2 baths1,948 sq. ft.
665 Linlawn Drive, Wabash, IN 46992
MLS# 202640514Listed by: LUNDQUIST APPRAISALS & REAL ESTATE - New
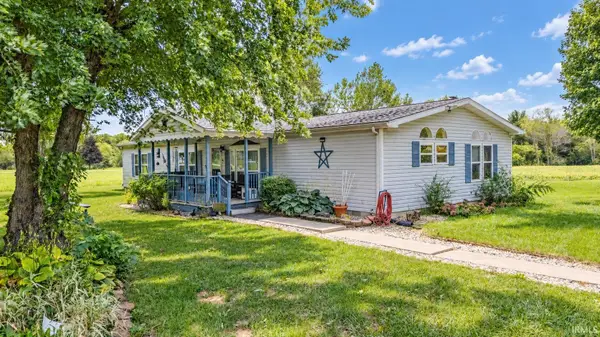 $200,000Active3 beds 2 baths1,848 sq. ft.
6463 E 500 S, Wabash, IN 46992
MLS# 202640484Listed by: LUNDQUIST APPRAISALS & REAL ESTATE - New
 $477,500Active3 beds 4 baths2,974 sq. ft.
660 Lems Way, Wabash, IN 46992
MLS# 202640245Listed by: SIDERS PREMIERE PROPERTIES, LLC 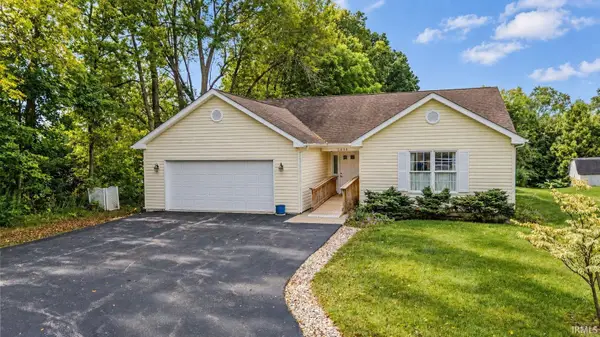 $249,500Pending3 beds 2 baths1,800 sq. ft.
1034 Falls Avenue, Wabash, IN 46992
MLS# 202640113Listed by: LUNDQUIST APPRAISALS & REAL ESTATE- New
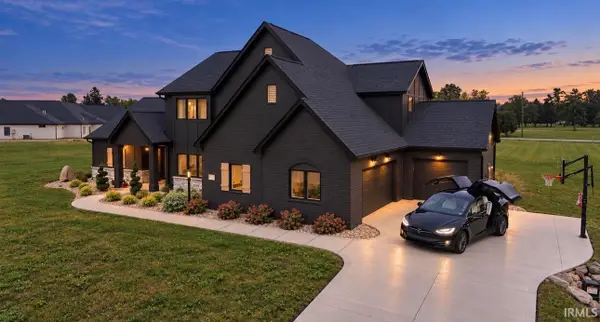 $750,000Active4 beds 3 baths3,170 sq. ft.
5 Creekside Lane, Wabash, IN 46992
MLS# 202640018Listed by: EMPIRE REAL ESTATE LLC 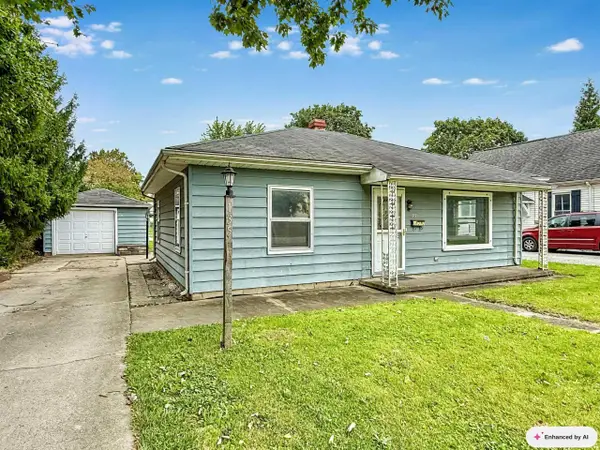 $149,900Pending2 beds 1 baths1,280 sq. ft.
135 E Harrison Avenue, Wabash, IN 46992
MLS# 202639646Listed by: PATTON HALL REAL ESTATE


Protect your home and budget from life's surprises with an Assurant Home Warranty, backed by a partner that supports you through every step of homeownership. Explore Plans.
© 2023 - 2026 ERA Franchise Systems LLC. All rights reserved. ERA Franchise Systems LLC fully supports the principles of the Fair Housing Act and the Equal Opportunity Act. ERA, ERA Real Estate powered, and their respective logos are registered service marks of ERA Franchise Systems LLC. Each office is independently owned and operated.