
107 Lakeview A Drive, Walkerton, IN 46574
Local realty services provided by:ERA Crossroads
Listed by: angela pritchard
Office: addresses unlimited, llc.
MLS#:202641257
Source:Indiana Regional MLS
Price summary
- Price:$824,999
- Price per sq. ft.:$217.11
About this home
Lakefront Living on Fish Lake! Enjoy the beauty of lakefront living in this inviting 3-bedroom, 3-bathroom lake house on Fish Lake. Offering the perfect blend of comfort, space, and waterfront enjoyment, this home is ideal for year-round living, weekend getaways, or entertaining family and friends. The home features a spacious walkout-level basement, providing additional living space and easy access to the outdoors. Step outside and enjoy your own private dock, perfect for boating, fishing, swimming, or simply relaxing by the water and taking in the peaceful lake views. Fish lake area has lots to offer including a golf course, local dining options, shopping, South Bend is only 45 mins and Chicago is less than 2 hours away! Whether you're looking for a place to make lasting family memories, a relaxing retreat, or a home where you can enjoy lake life every day, this Fish Lake property offers a wonderful opportunity to make it your own. Your lake life starts here!
Contact an agent
Home facts
- Year built:2006
- Subdivision & Development:None
- Listing ID #:202641257
- Added:1 day(s) ago
- Updated:October 06, 2026 at 04:53 AM
Rooms and interior
- Bedrooms:3
- Total bathrooms:3
- Full bathrooms:2
- Rooms Total:5
- Flooring:Ceramic Tile, Hardwood Floors, Laminate, Tile
- Dining Description:Main Level
- Kitchen Description:Dishwasher, Eat-In Kitchen, Microwave, On Main Level, Range-Gas, Refrigerator
- Basement Description:Full Basement, Partially Finished, Walk-Out Basement
- Living area:3,066 sq. ft.
Heating and cooling
- Cooling:Central Air
- Heating:Conventional, Forced Air, Gas
Structure and exterior
- Roof:Asphalt
- Year built:2006
- Building area:3,066 sq. ft.
- Lot area:0.21 Acres
- Architectural Style:Traditional, Two Story
- Construction Materials:Vinyl
- Exterior Features:Deck Open
- Levels:2 Stories
Schools
- High school:La Porte
- Middle school:La Porte
- Elementary school:Indian Trail
Utilities
- Water:Well
- Sewer:Septic
Finances and disclosures
- Price:$824,999
- Price per sq. ft.:$217.11
- Tax amount:$2,123
Features and amenities
- Laundry features:Main Floor Laundry, Washer Hook-Up
- Amenities:Garage Door Opener, Garage Utilities
Parking
- Parking description:Attached, Off Street Parking
- Garage spaces:2
New listings near 107 Lakeview A Drive
- New
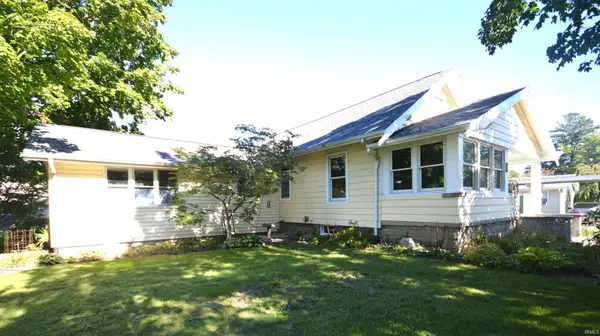 $259,000Active3 beds 1 baths1,728 sq. ft.
704 Indiana Street, Walkerton, IN 46574
MLS# 202640357Listed by: MAIN STREET REAL ESTATE CO. LLC 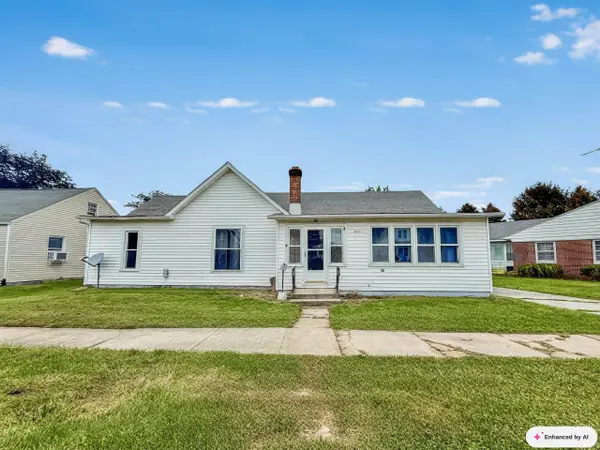 $129,900Pending3 beds 1 baths1,376 sq. ft.
600 Ohio Street, Walkerton, IN 46574
MLS# 202639901Listed by: PATTON HALL REAL ESTATE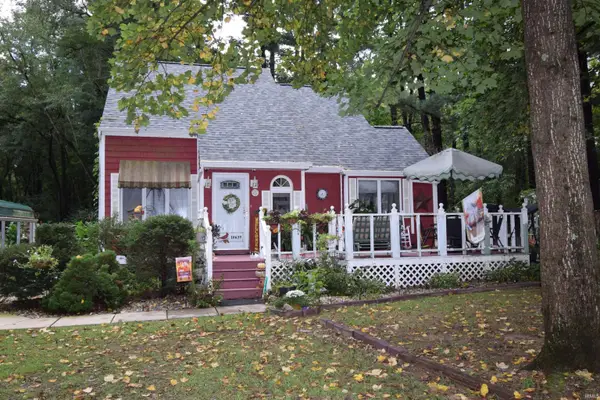 $259,900Pending3 beds 2 baths1,880 sq. ft.
10639 E Iroquois Road, Walkerton, IN 46574
MLS# 202638770Listed by: COLLINS AND CO. REALTORS - BREMEN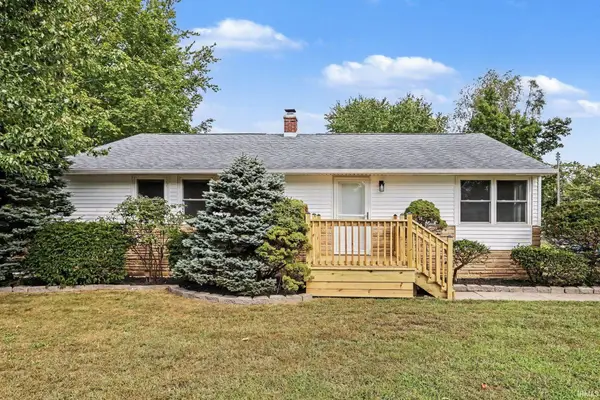 $189,000Pending3 beds 1 baths1,176 sq. ft.
112 Shamrock Street, Walkerton, IN 46574
MLS# 202638347Listed by: PATTON HALL REAL ESTATE $189,900Active3 beds 2 baths1,248 sq. ft.
302 Georgia Street, Walkerton, IN 46574
MLS# 202636833Listed by: MAIN STREET REAL ESTATE CO. LLC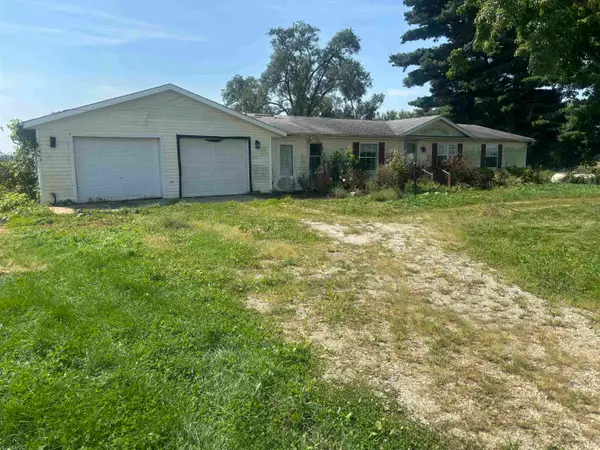 $109,900Pending3 beds 2 baths1,608 sq. ft.
18915 2c Road, Walkerton, IN 46574
MLS# 202636753Listed by: CENTURY 21 AFFILIATED $89,000Active2 beds 1 baths684 sq. ft.
10976 Mohawk Road, Walkerton, IN 46574
MLS# 202635747Listed by: MAIN STREET REAL ESTATE CO. LLC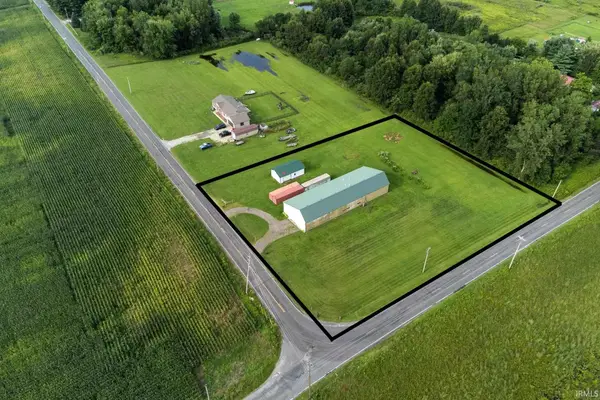 Pending2.37 Acres
4456 N Thorn Road, Walkerton, IN 46574
MLS# 202633570Listed by: METZGER PROPERTY SERVICES, LLC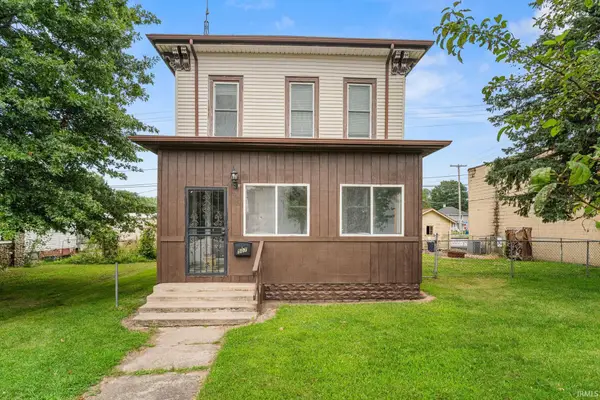 $179,000Active3 beds 2 baths1,804 sq. ft.
507 Roosevelt Road, Walkerton, IN 46574
MLS# 202632281Listed by: REDLOW GROUP


Protect your home and budget from life's surprises with an Assurant Home Warranty, backed by a partner that supports you through every step of homeownership. Explore Plans.
© 2023 - 2026 ERA Franchise Systems LLC. All rights reserved. ERA Franchise Systems LLC fully supports the principles of the Fair Housing Act and the Equal Opportunity Act. ERA, ERA Real Estate powered, and their respective logos are registered service marks of ERA Franchise Systems LLC. Each office is independently owned and operated.