
8098 N State Road 23 Road, Walkerton, IN 46574
Local realty services provided by:ERA Crossroads
Listed by: gabriella macriCell: 574-520-9112
Office: cressy & everett - south bend
MLS#:202628986
Source:Indiana Regional MLS
Price summary
- Price:$330,000
- Price per sq. ft.:$94.88
About this home
**Mixed-Use Investment Opportunity!** Income-producing property featuring a leased commercial storefront plus two remodeled 1 bed/1 bath homes. Storefront offers a new furnace & A/C. Both homes have new mini-split systems; one includes an attached garage, the other off-street parking. Additional income from a 12' x 20' storage shed currently rented by a tenant. Large yard and conveniently located just minutes from Koontz Lake. Great opportunity to add a versatile, multi-income property to your portfolio!
Contact an agent
Home facts
- Year built:1989
- Subdivision & Development:None
- Listing ID #:202628986
- Added:50 day(s) ago
- Updated:September 07, 2026 at 03:37 PM
Rooms and interior
- Bedrooms:2
- Total bathrooms:3
- Full bathrooms:2
- Flooring:Carpet, Vinyl
- Kitchen Description:Kitchen Island
- Basement Description:Crawl, Slab
- Living area:3,478 sq. ft.
Heating and cooling
- Cooling:Central Air, Multiple Cooling Units, Wall AC
- Heating:Forced Air
- Central air:Yes
Structure and exterior
- Roof:Shingle
- Year built:1989
- Building area:3,478 sq. ft.
- Lot area:0.32 Acres
- Lot Features:Corner
- Architectural Style:Detached
- Construction Materials:Brick, Vinyl
Schools
- High school:Oregon-Davis Jr/Sr
- Middle school:Oregon-Davis Jr/Sr
- Elementary school:Oregon-Davis
Utilities
- Water:Well
- Sewer:City
Finances and disclosures
- Price:$330,000
- Price per sq. ft.:$94.88
Features and amenities
- Amenities:Countertops-Stone, Garage Door Opener, Water Heater Electric
Parking
- Parking description:Garage Parking, Gravel Driveway, Gravel Parking, Off Street Parking
- Garage spaces:1
New listings near 8098 N State Road 23 Road
- New
 $199,900Active3 beds 2 baths1,248 sq. ft.
302 Georgia Street, Walkerton, IN 46574
MLS# 202636833Listed by: MAIN STREET REAL ESTATE CO. LLC - New
 $89,000Active2 beds 1 baths684 sq. ft.
10976 Mohawk Road, Walkerton, IN 46574
MLS# 202635747Listed by: MAIN STREET REAL ESTATE CO. LLC - Open Tue, 5:30 to 6pm
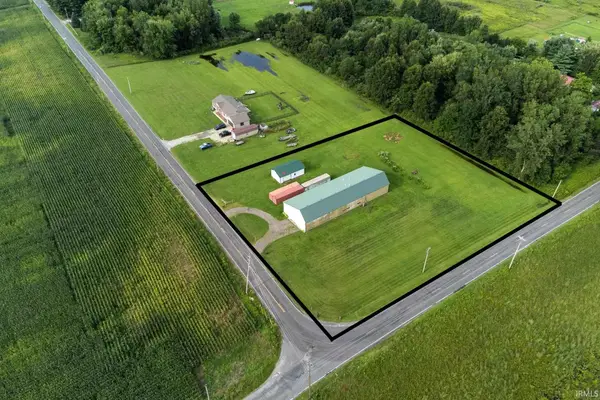 Active2.37 Acres
4456 N Thorn Road, Walkerton, IN 46574
MLS# 202633570Listed by: METZGER PROPERTY SERVICES, LLC 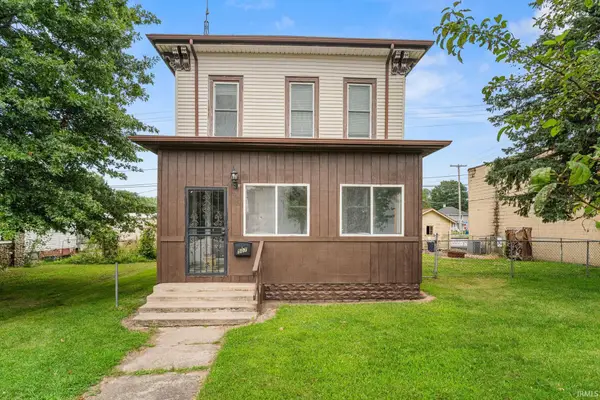 $185,000Active3 beds 2 baths1,804 sq. ft.
507 Roosevelt Road, Walkerton, IN 46574
MLS# 202632281Listed by: REDLOW GROUP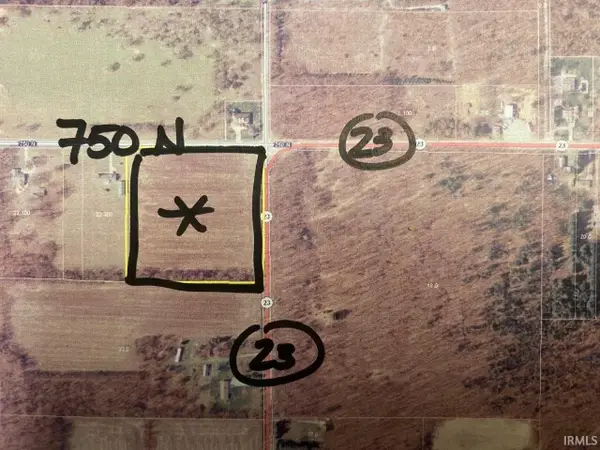 $145,000Active10.12 Acres
0 E 750 N Road, Walkerton, IN 46574
MLS# 202630843Listed by: COLLINS & COMPANY REALTORS, KOONTZ LAKE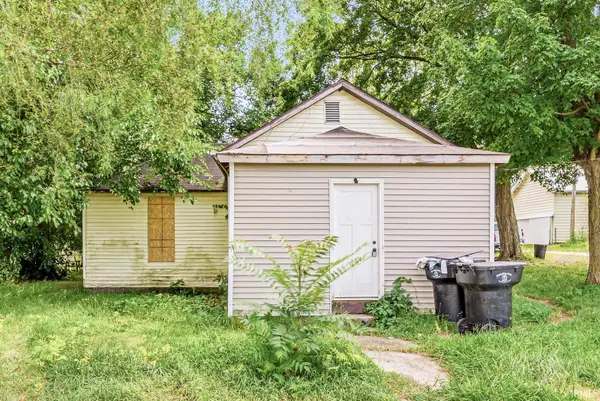 $34,900Pending2 beds 1 baths892 sq. ft.
203 Michigan Street, Walkerton, IN 46574
MLS# 202630023Listed by: AT HOME REALTY GROUP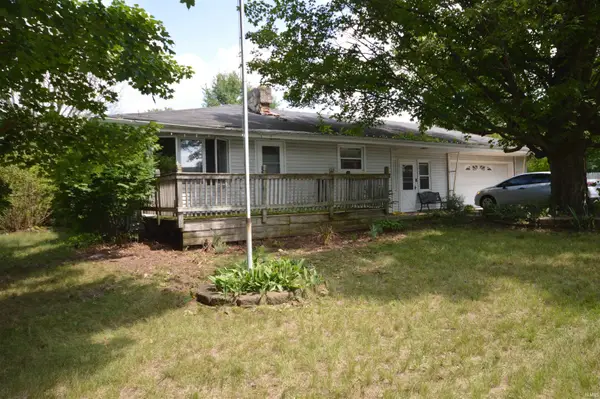 $209,000Active3 beds 2 baths1,200 sq. ft.
104 South Street, Walkerton, IN 46574
MLS# 202629615Listed by: MAIN STREET REAL ESTATE CO. LLC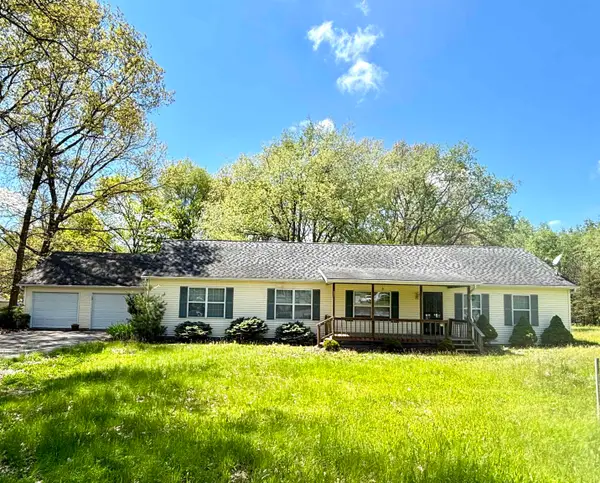 $215,000Active3 beds 2 baths1,904 sq. ft.
8255 N Seminole Place, Walkerton, IN 46574
MLS# 202629389Listed by: COLDWELL BANKER REAL ESTATE GROUP $99,900Active1 beds 1 baths640 sq. ft.
8047 Tecumseh Road, Walkerton, IN 46574
MLS# 202628766Listed by: COLLINS & COMPANY REALTORS, KOONTZ LAKE


Protect your home and budget from life's surprises with an Assurant Home Warranty, backed by a partner that supports you through every step of homeownership. Explore Plans.
© 2023 - 2026 ERA Franchise Systems LLC. All rights reserved. ERA Franchise Systems LLC fully supports the principles of the Fair Housing Act and the Equal Opportunity Act. ERA, ERA Real Estate powered, and their respective logos are registered service marks of ERA Franchise Systems LLC. Each office is independently owned and operated.